This is a beautiful house with 3+1 bedrooms and 3 bathrooms on a large lot in one of the most sought-after neighborhoods. Just steps to Stone Road Mall and a wild range of amenities, including grocerystores, restaurants, banks, fitness centres, the LCBO, and more. The distance to University is about tenminutes' walk. Hanlon Pkwy (Hw 6) is just one block away.The main floor includes a large living room, a dining room, and a 2-piece bathroom. The living and dining rooms have nature colore hard wood floor. The dining room has a patio door to the fully fenced backyard with fruit trees and flower gardens. A cute blue 18X8 sq ft shed is also in the backyard. The upper floor has 3 large bedrooms and the 4-piece main bathroom. All the bedrooms and bathrooms are newly upgraded with Luxury vinyl flooring (LVF). The basement is legally finished with kitchen and living areas, a bedroom, a 4-piece bathroom, and a separate entrance door. The basement unit is legal for rent, approved by the City of Guelph, making the house not only to be comfort for family living but also an income property.The house has central AC. The AC is only a few year old. Its furnace, garage door, and dishwasher were newly replaced this year. Walking distance to good educational facilities: 1. University of Guelph; 2, Centennial High School; 3, F.AHamilton School; 4, Catholic School ; 5,Guelph Community Christian School. *For Additional Property Details Click The Brochure Icon Below*
For sale
C$865,000
90 Cole Rd, Guelph, ON N1G 4S3
4beds
3baths
Single Family Residence
Built in ----
3,000 Square Feet Lot
$-- Zestimate®
C$--/sqft
C$-- HOA
What's special
Large lotDining roomCentral ac
- 1 day |
- 7 |
- 0 |
Zillow last checked:
Listing updated:
Listed by:
ICI SOURCE REAL ASSET SERVICES INC.
Source: TRREB,MLS®#: X13621312 Originating MLS®#: Toronto Regional Real Estate Board
Originating MLS®#: Toronto Regional Real Estate BoardFacts & features
Interior
Bedrooms & bathrooms
- Bedrooms: 4
- Bathrooms: 3
Heating
- Forced Air, Gas
Cooling
- Central Air
Features
- In-Law Suite
- Basement: Apartment
- Has fireplace: No
Interior area
- Living area range: 1100-1500 null
Property
Parking
- Total spaces: 3
- Parking features: Private
- Has garage: Yes
Features
- Stories: 2
- Pool features: None
- Waterfront features: None
Lot
- Size: 3,000 Square Feet
Details
- Parcel number: 712240169
Construction
Type & style
- Home type: SingleFamily
- Property subtype: Single Family Residence
Materials
- Brick Front
- Foundation: Concrete
- Roof: Asphalt Shingle
Utilities & green energy
- Sewer: Sewer
Community & HOA
Location
- Region: Guelph
Financial & listing details
- Annual tax amount: C$5,290
- Date on market: 7/30/2026
ICI SOURCE REAL ASSET SERVICES INC.
ICI SOURCE REAL ASSET SERVICES INC.
By pressing Contact Agent, you agree that the real estate professional identified above may call/text you about your search, which may involve use of automated means and pre-recorded/artificial voices. You don't need to consent as a condition of buying any property, goods, or services. Message/data rates may apply. You also agree to our Terms of Use. Zillow does not endorse any real estate professionals. We may share information about your recent and future site activity with your agent to help them understand what you're looking for in a home.
Price history
Price history is unavailable.
Public tax history
Tax history is unavailable.
Climate risks
Neighborhood: Hanlon Creek
Nearby schools
GreatSchools rating
No schools nearby
We couldn't find any schools near this home.
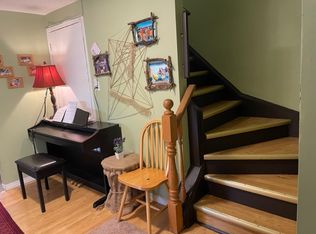
- C$--3 bd2 ba1.3k sqft90 Cole Rd #1, Guelph, ON N1G4S3Off Market
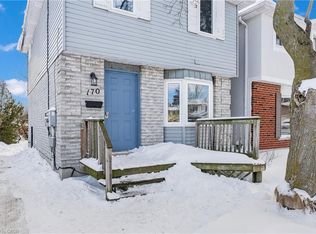
- C$655,0004 bd2 ba1k sqft170 Ironwood Rd, Guelph, ON N1G3R4Sold
- C$---- bd-- ba-- sqft145 Ironwood Rd, Guelph, ON N1G3P5Off Market
- C$--1 bd2 ba-- sqft20 Whispering Ridge Dr, Guelph, ON N1G3Z4Off Market
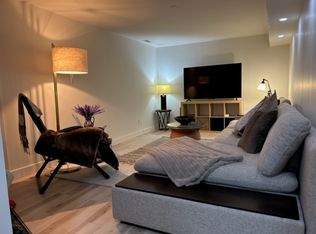
- C$650,0003 bd2 ba1k sqft44 Cole Rd, Guelph, ON N1G4S4Sold
- C$2,979,0006 bd4 ba-- sqft31 Reid Ct, Guelph, ON N0B2J0For Sale
- C$--2 bd1 ba861 sqft753 Scottsdale Dr #2, Guelph, ON N1G3P7Off Market
- C$2,6813 bd2 ba-- sqft414 Stone Rd W #24, Guelph, ON N1G3E1For Rent
Similar homes
- C$849,9004 bd2 ba-- sqft39 Fountain St W, Guelph, ON N1H 3P1For Sale
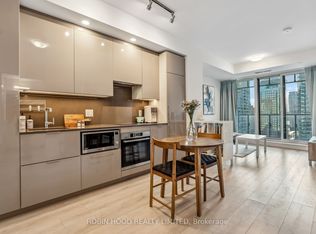 MLS ID #X13627484, ROBIN HOOD REALTY LIMITED. TRREB
 - C$825,0004 bd2 ba1.1k sqft181 Harvard Rd, Guelph, ON N1G 4K4For Sale
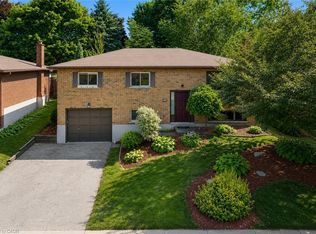 MLS ID #40850256, Andra Arnold, Salesperson, Royal LePage Royal City Realty. ITSO
 - C$849,9003 bd4 ba1.5k sqft220 Carrington Dr, Guelph, ON N1G 5K3For Sale
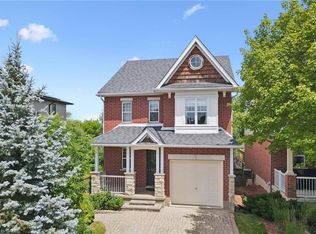 MLS ID #40850905, Rob Green, Salesperson, Royal LePage Royal City Realty. ITSO
 - C$975,0006 bd4 ba-- sqft3 Quaiser Ct, Guelph, ON N1G 4K1For Sale
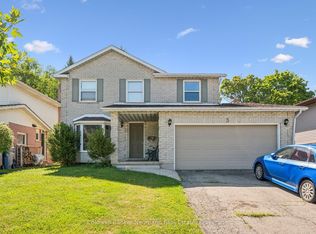 MLS ID #X13608860, Coldwell Banker Neumann Real Estate. TRREB
 - C$885,0004 bd4 ba-- sqft77 Milson Cres, Guelph, ON N1C 1G7For SaleMLS ID #X13582080, RIGHT AT HOME REALTY INC.. TRREB
- C$830,0004 bd2 ba-- sqft3 Marigold Dr, Guelph, ON N1C 1G7For SaleMLS ID #X13582636, Royal LePage Royal City Realty. TRREB
- C$849,9993 bd3 ba1.8k sqft18 McElderry Rd, Guelph, ON N1G 4K3For SaleMLS ID #40836522, Andra Arnold, Salesperson, Royal LePage Royal City Realty. ITSO
- C$899,0004 bd3 ba-- sqft106 Woodborough Rd, Guelph, ON N1G 3K5For SaleMLS ID #X13504562, Coldwell Banker Neumann Real Estate. TRREB
- C$799,9003 bd3 ba-- sqft55 Koch Dr, Guelph, ON N1G 4G7For SaleMLS ID #X13511514, Bosley Real Estate Ltd.. TRREB
- C$889,0004 bd3 ba1.2k sqft14 Elson Dr, Guelph, ON N1G 4R6For SaleMLS ID #40844928, Glen Cronin, Salesperson, RE/MAX Realty Specialists Inc.. ITSO
- C$888,0004 bd3 ba-- sqft45 Waxwing Cres, Guelph, ON N1C 1E3For SaleMLS ID #X13458412, RE/MAX REALTRON REALTY INC.. TRREB
- C$799,9994 bd2 ba1.4k sqft769 Scottsdale Dr, Guelph, ON N1G 3N7For SaleMLS ID #40826589, Jason Miller, Salesperson, RE/MAX TWIN CITY REALTY INC.. ITSO
- C$1,000,0004 bd4 ba1.7k sqft236 Ironwood Rd, Guelph, ON N1G 3G1For SaleMLS ID #40841958, Andra Arnold, Salesperson, Royal LePage Royal City Realty. ITSO
- C$989,9004 bd5 ba2k sqft282 Carrington Dr, Guelph, ON N1G 5H2For SaleMLS ID #40845012, David Robinson, Salesperson, Century 21 Miller Real Estate Ltd.. ITSO
- C$749,9003 bd2 ba-- sqft26 Brazolot Dr, Guelph, ON N1G 4K8For SaleMLS ID #X13225048, Bosley Real Estate Ltd.. TRREB
- C$929,9004 bd1 ba1.1k sqft406 Ironwood Rd, Guelph, ON N1G 3N8For SaleMLS ID #40838035, Tracey Moon, Salesperson, Royal LePage Royal City Realty. ITSO
- C$749,0004 bd3 ba-- sqft689 College Ave W, Guelph, ON N1G 2Y2For SaleMLS ID #X13259432, ENGEL & VOLKERS TORONTO CENTRAL. TRREB
- C$949,9003 bd3 ba-- sqft110 Woodborough Rd, Guelph, ON N1G 3K5For SaleMLS ID #X13206664, Planet Realty Inc. TRREB
- C$769,0004 bd3 ba-- sqft687 College Ave W, Guelph, ON N1G 2Y2For SaleMLS ID #X13260144, ENGEL & VOLKERS TORONTO CENTRAL. TRREB
- C$999,0004 bd4 ba1.8k sqft38 Shadybrook Cres, Guelph, ON N1G 3G5For SaleMLS ID #40845695, Andra Arnold, Salesperson, Royal LePage Royal City Realty. ITSO
