*** Additional Listing Details - Click Brochure Link *** ATTENTION INVESTORS & FIRST-TIME BUYERS! ** Rare opportunity to own a legal detached duplex situated on a premium, oversized 58 ft x 106 ft deep lot in the highly coveted historical core of Downtown Guelph. Boasting exceptional width, this property offers incredible future development potential for an Accessory Dwelling Unit (ADU) or detached backyard coach house suite! Totaling 1,810 sq. ft. of versatile living space, complete with a detached garage. ** VACANT POSSESSION BONUS: Unit B (the bright, ground-level 1-bed, 1-bath with a spacious living room and back porch) will be delivered 100% VACANT as of September 1st! Set your own premium market rent or move right in to enjoy the freshly updated 2025 kitchen flooring! ** UNIT A (Upper Level): Generous, tenant-occupied 3-bedroom, 1-bathroom footprint featuring a bright sunroom, functional kitchen, and a massive bonus attic space accessible via a beautifully updated staircase (completed in 2016). CRITICAL VALUE UPGRADE BONUS FOR BUYER: The seller has fully contracted and prepaid for complete roof replacements on both the porch and the detached garage, scheduled for installation in Septeber, 2026. Warranty will be fully transferred to the buyer on closing! Steps to Guelph Farmers Market, cafes, and direct GO Train routes to Toronto.
For sale
C$899,900
39 Fountain St W, Guelph, ON N1H 3P1
4beds
2baths
Single Family Residence
Built in ----
6,148 Square Feet Lot
$-- Zestimate®
C$--/sqft
C$-- HOA
What's special
Detached garageBack porchBright sunroomMassive bonus attic spaceBeautifully updated staircase
- 66 days
- 9
- 0
Zillow last checked:
Listing updated:
Listed by:
ROBIN HOOD REALTY LIMITED
Source: TRREB,MLS®#: X13627484 Originating MLS®#: Toronto Regional Real Estate Board
Originating MLS®#: Toronto Regional Real Estate BoardFacts & features
Interior
Bedrooms & bathrooms
- Bedrooms: 4
- Bathrooms: 2
Heating
- Forced Air, Gas
Cooling
- None
Appliances
- Included: Water Heater
Features
- Storage
- Flooring: Carpet Free
- Basement: Unfinished
- Has fireplace: No
Interior area
- Living area range: 1500-2000 null
Property
Parking
- Total spaces: 4
- Parking features: None
- Has garage: Yes
Features
- Stories: 2.5
- Pool features: None
Lot
- Size: 6,148 Square Feet
Details
- Parcel number: 712830050
Construction
Type & style
- Home type: SingleFamily
- Property subtype: Single Family Residence
Materials
- Brick
- Foundation: Stone
- Roof: Metal
Utilities & green energy
- Sewer: Sewer
Community & HOA
Location
- Region: Guelph
Financial & listing details
- Annual tax amount: C$6,232
- Date on market: 7/31/2026
Price history
Price history is unavailable.
Public tax history
Tax history is unavailable.
Climate risks
Neighborhood: Downtown
Nearby schools
GreatSchools rating
No schools nearby
We couldn't find any schools near this home.


Similar homes
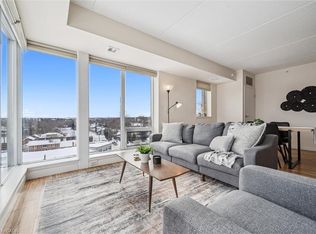
- C$874,9995 bd3 ba2.6k sqft458 Woolwich St, Guelph, ON N1H 3X5For Sale
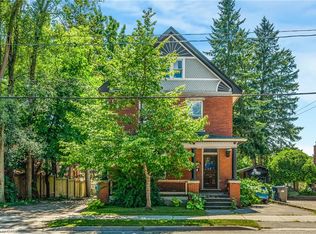 MLS ID #40866500, Deanna Mendes, Salesperson, RE/MAX Escarpment Realty Inc.. ITSO
 - C$799,9904 bd3 ba-- sqft3 Dunhill Cres N, Guelph, ON N1H 8A3For Sale
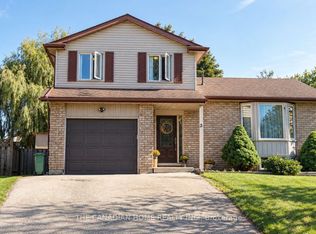 MLS ID #X13836010, THE CANADIAN HOME REALTY INC.. TRREB
 - C$930,0004 bd4 ba-- sqft31 Ingram Dr, Guelph, ON N1E 0B1For Sale
 MLS ID #X13546324, ROYAL LEPAGE SIGNATURE REALTY. TRREB
 - C$960,0007 bd4 ba-- sqft125 Municipal St, Guelph, ON N1G 4R1For Sale
 MLS ID #X13521010, GLOBAL BRICKS EXECUTIVE HOMES REALTY. TRREB
