Located in one of Guelph's most walkable and vibrant neighbourhoods, 78 Essex Street offers a lifestyle centred around convenience, community, and downtown living. This charming 3-bedroom, 1-bathroom home is just steps from downtown dining and entertainment, the GO Station, the Saturday farmers' market, Market Fresh, and some of the city's favourite local coffee shops, including Benjamin's Bodega and Balzac's. The location is ideal for anyone looking to enjoy an urban lifestyle with a neighbourhood feel. Inside, the home is warm, bright, and inviting. The vaulted ceiling, along with the virtual wall of windows fills the main living space with natural sunlight and extends the living space to the serene backyard and large deck, made for BBQ's and just lounging and watching the birds. This will be your family and friend's new favourite downtown patio hangout! *Updates include newer Furnace, Air conditioner, Washer, Dryer, Dishwasher and Front door. Electrical wiring updated (2013) ESA on file. The main water and drain lines have also been replaced.
Sold for $649,000
C$649,000
78 Essex St, Guelph, ON N1H 3L1
3beds
1,018sqft
Single Family Residence, Residential
Built in 1890
-- sqft lot
$-- Zestimate®
C$638/sqft
C$2,322 Estimated rent
Home value
Not available
Estimated sales range
Not available
Not available
Owner options
List your home for rent
C$2,322/mo
Rent Zestimate®
Find your next renter with Zillow Rental Manager. Plus, with online applications, you can quickly screen prospective tenants – for free.
C$2,322/mo
Rent Zestimate®
Refinance and save
C$2,744/mo
Est. payment
Refinancing to a lower rate could help reduce your monthly payments and save thousands over the life of the loan.
C$2,744/mo
Est. payment
Explore your selling options
Work with a Zillow partner agent
Leverage their expertise and Zillow's premium Showcase listings to get your home seen by more buyers.
Get startedList with your own agent
Get your home in front of millions of buyers by listing it on Zillow.
Learn how to do itSell it yourself
Take full control of how buyers see your home on Zillow by listing For Sale by Owner (FSBO).
List your homeWhat's special
Zillow last checked:
Listing updated:
Listed by:
Cory Scott, Salesperson,
TrilliumWest Real Estate Brokerage
Source: ITSO,MLS®#: 40836262Originating MLS®#: Cornerstone Association of REALTORS®
Facts & features
Interior
Bedrooms & bathrooms
- Bedrooms: 3
- Bathrooms: 1
- Full bathrooms: 1
- Main level bathrooms: 1
- Main level bedrooms: 3
Other
- Level: Main
Bedroom
- Level: Main
Bedroom
- Level: Main
Bathroom
- Features: 4-Piece
- Level: Main
Kitchen
- Level: Main
Living room
- Level: Main
Heating
- Forced Air, Natural Gas
Cooling
- Central Air
Appliances
- Included: Water Heater, Built-in Microwave, Dishwasher, Dryer, Gas Oven/Range, Refrigerator, Washer
- Laundry: In Bathroom
Features
- Ceiling Fan(s)
- Basement: Partial,Unfinished
- Has fireplace: No
Interior area
- Total structure area: 1,018
- Total interior livable area: 1,018 sqft
- Finished area above ground: 1,018
Property
Parking
- Total spaces: 1
- Parking features: Private Drive Single Wide
- Uncovered spaces: 1
Features
- Stories: 1
- Waterfront features: River/Stream
- Frontage type: East
- Frontage length: 38.63
Lot
- Dimensions: 38.63 x
- Features: Urban, Irregular Lot, City Lot, Library, Open Spaces, Park, Public Parking, Rail Access, Shopping Nearby
Details
- Parcel number: 712820094
- Zoning: R1B
Construction
Type & style
- Home type: SingleFamily
- Property subtype: Single Family Residence, Residential
Materials
- Stone, Stucco, Wood Siding
- Roof: Shingle
Condition
- 100+ Years
- New construction: No
- Year built: 1890
Utilities & green energy
- Sewer: Sewer (Municipal)
- Water: Municipal-Metered
Community & HOA
Location
- Region: Guelph
Financial & listing details
- Price per square foot: C$638/sqft
- Annual tax amount: C$4,423
- Date on market: 6/12/2026
- Inclusions: Built-in Microwave, Dishwasher, Dryer, Gas Oven/Range, Refrigerator, Washer
- Exclusions: All Staging Items.
Price history
| Date | Event | Price |
|---|---|---|
| 7/6/2026 | Sold | C$649,000C$638/sqft |
Source: ITSO #40836262 Report a problem | ||
Public tax history
Tax history is unavailable.
Neighborhood: N1H
Nearby homes
- C$624,9002 bd1 ba-- sqft61 Essex St, Guelph, ON N1H3K9For Sale

- C$2,1502 bd1 ba1k sqft57 Glasgow St S, Guelph, ON N1H4T9For Rent

- C$3,6004 bd2 ba-- sqft70 Waterloo Ave #B, Guelph, ON N1H3H5For Rent
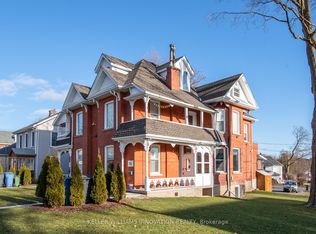
- C$939,9003 bd2 ba-- sqft63 Fountain St W, Guelph, ON N1H3P4For Sale

- C$849,9004 bd2 ba-- sqft39 Fountain St W, Guelph, ON N1H3P1For Sale
- C$6,5008 bd2 ba-- sqft9 Waterloo Ave, Guelph, ON N1H3H2For Rent
- C$--4 bd1 ba2k sqft9 Waterloo Ave #1, Guelph, ON N1H3H2Off Market
- C$1,200,0003 bd3 ba-- sqft7 Waterloo Ave, Guelph, ON N1H3H2For Sale
Nearby schools
GreatSchools rating
No schools nearby
We couldn't find any schools near this home.
- Ontario
- Wellington County
- Guelph
- N1H 3L1
- 78 Essex St
