ATTENTION; INVESTORS INVESTORS INVESTORS~ Looking for an Investor that will buy and take over the current Tenants Upstairs and Basement. Welcome to an exceptional investment opportunity in the heart of Guelph, nestled on one of the city's most desirable streets. This is your opportunity to own a lucrative income-generating property. Upstairs and downstairs rented. Very rare Solid All Brick 7 Bedrooms / 4 Washrooms Detached Bungalow - 4 Bedroom Upstairs & 3 Bedrooms In The Basement & Rec Room. ( The extra Rec Room can be used as Study Room/Office ). Basement Has a Walk- Out Door & Separate Entrance. Open-concept Kitchen & Dining with a corridor leading to a big Family Living Room upstairs with a cozy fireplace. This Solid Brick Well Maintained Bungalow Is Located In A quiet Most Sought After Neighborhood Of Guelph with an abundance of walking trails, close to all amenities including the Prestigious University Of Guelph, Highway 6, Downtown, Convenience stores, Parks and a host of other Amenities. This property comes with a big backyard and top patio to chill with friends and family especially in summer . This house is extremely perfect for Investors to generate extra dollars after mortgage. This property is currently generating $6000 plus monthly. With current lower Mortgage it is a win for the investor Buyer. This solid 7 Bedrooms Detached Bungalow will definitely appreciate a lot in the future. This is a great opportunity you do not want to miss.
For sale
C$960,000
125 Municipal St, Guelph, ON N1G 4R1
7beds
4baths
Single Family Residence
Built in ----
5,070 Square Feet Lot
$-- Zestimate®
C$--/sqft
C$-- HOA
What's special
Open-concept kitchen and diningCozy fireplaceBig backyard
- 68 days
- 16
- 0
Zillow last checked:
Listing updated:
Listed by:
GLOBAL BRICKS EXECUTIVE HOMES REALTY
Source: TRREB,MLS®#: X13521010 Originating MLS®#: Toronto Regional Real Estate Board
Originating MLS®#: Toronto Regional Real Estate BoardFacts & features
Interior
Bedrooms & bathrooms
- Bedrooms: 7
- Bathrooms: 4
Primary bedroom
- Level: Main
- Dimensions: 14.8 x 9.91
Bedroom
- Level: Basement
- Dimensions: 0 x 0
Bedroom
- Level: Basement
- Dimensions: 0 x 0
Bedroom 2
- Level: Main
- Dimensions: 13.91 x 8.96
Bedroom 3
- Level: Main
- Dimensions: 13.09 x 8.96
Bedroom 4
- Level: Main
- Dimensions: 10.66 x 7.94
Bedroom 5
- Level: Basement
- Dimensions: 12.7 x 12.01
Dining room
- Level: Main
- Dimensions: 18.4 x 16.4
Kitchen
- Level: Main
- Dimensions: 18.14 x 16.4
Kitchen
- Level: Basement
- Dimensions: 11.58 x 10.04
Living room
- Level: Main
- Dimensions: 18.77 x 15.52
Living room
- Level: Basement
- Dimensions: 10.34 x 10.04
Heating
- Forced Air, Gas
Cooling
- Central Air
Features
- Other
- Basement: Apartment,Finished with Walk-Out
- Has fireplace: Yes
Interior area
- Living area range: 1500-2000 null
Property
Parking
- Total spaces: 4
- Parking features: Private Double
- Has garage: Yes
Features
- Pool features: None
Lot
- Size: 5,070 Square Feet
Details
- Parcel number: 712470360
Construction
Type & style
- Home type: SingleFamily
- Architectural style: Bungalow-Raised
- Property subtype: Single Family Residence
Materials
- Brick
- Foundation: Other
- Roof: Asphalt Shingle
Utilities & green energy
- Sewer: Sewer
Community & HOA
Location
- Region: Guelph
Financial & listing details
- Annual tax amount: C$6,202
- Date on market: 7/3/2026
Price history
Price history is unavailable.
Public tax history
Tax history is unavailable.
Climate risks
Neighborhood: N1G
Nearby schools
GreatSchools rating
No schools nearby
We couldn't find any schools near this home.



Similar homes
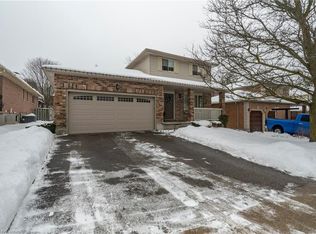
- C$959,0004 bd4 ba-- sqft31 Ingram Dr, Guelph, ON N1E 0B1For Sale
 MLS ID #X13546324, ROYAL LEPAGE SIGNATURE REALTY. TRREB
 - C$899,9004 bd2 ba-- sqft39 Fountain St W, Guelph, ON N1H 3P1For Sale
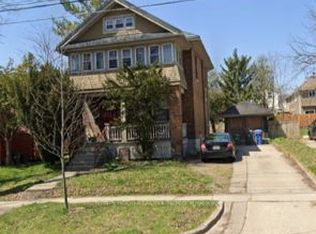 MLS ID #X13627484, ROBIN HOOD REALTY LIMITED. TRREB
 - C$1,000,0004 bd4 ba1.7k sqft236 Ironwood Rd, Guelph, ON N1G 3G1For Sale
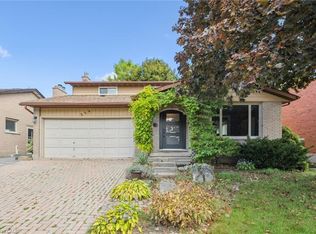 MLS ID #40841958, Andra Arnold, Salesperson, Royal LePage Royal City Realty. ITSO
 - C$969,9004 bd5 ba2k sqft282 Carrington Dr, Guelph, ON N1G 5H2For Sale
 MLS ID #40845012, David Robinson, Salesperson, Century 21 Miller Real Estate Ltd.. ITSO
