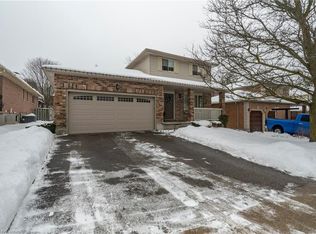
Welcome to 53 Pacific Place, a beautifully updated family home in Guelph’s sought-after Dovercliffe Park/Old University neighbourhood. This spacious 4+1 bedroom, 3.5 bathroom residence offers a functional, family-friendly floor plan with thoughtful updates and inviting finishes throughout. Rich engineered hardwood flows across the main level, where the living room’s bay window and vaulted ceiling fill the space with natural light. The modern eat-in kitchen, featuring quartz countertops and stainless steel appliances, opens to a raised deck overlooking the private backyard - perfect for family meals or entertaining. A warm and welcoming main-level family room showcases an impressive gas fireplace with a full-height surround, while convenient inside access to the double garage leads directly into a combined mud/laundry room and nearby powder room. Upstairs, the primary bedroom retreat boasts a vaulted ceiling and dedicated 4-piece ensuite, while an additional skylit 4-piece bathroom serves the three other bedrooms. The fully finished walkout basement extends the living space with a recreation room complete with wet bar, a fifth bedroom or office, den or home gym, and a stunning 3-piece bathroom - ideal for guests or extended family. Step outside to a stone patio and enjoy the pie-shaped lot backing onto greenspace, offering privacy and direct connection to nature. Located just steps from walking trails and the river, this home combines everyday comfort with exceptional lifestyle amenities in one of Guelph’s most desirable neighbourhoods.
Sold for $1,225,000
C$1,225,000
53 Pacific Pl, Guelph, ON N1G 4R3
5beds
2,150sqft
Single Family Residence, Residential
Built in ----
-- sqft lot
$-- Zestimate®
C$570/sqft
C$4,257 Estimated rent
Home value
Not available
Estimated sales range
Not available
Not available
Owner options
List your home for rent
C$4,257/mo
Rent Zestimate®
Find your next renter with Zillow Rental Manager. Plus, with online applications, you can quickly screen prospective tenants – for free.
C$4,257/mo
Rent Zestimate®
Refinance and save
C$5,179/mo
Est. payment
Refinancing to a lower rate could help reduce your monthly payments and save thousands over the life of the loan.
C$5,179/mo
Est. payment
Explore your selling options
Work with a Zillow partner agent
Leverage their expertise and Zillow's premium Showcase listings to get your home seen by more buyers.
Get startedList with your own agent
Get your home in front of millions of buyers by listing it on Zillow.
Learn how to do itSell it yourself
Take full control of how buyers see your home on Zillow by listing For Sale by Owner (FSBO).
List your homeWhat's special
Engineered hardwoodBay windowVaulted ceilingModern eat-in kitchenQuartz countertopsStainless steel appliancesRaised deck
Zillow last checked:
Listing updated:
Listed by:
Andra Arnold, Salesperson,
Royal LePage Royal City Realty,
Allison Demontmorency,
Royal Lepage Royal City Realty Ltd., Brokerage
Source: ITSO,MLS®#: 40772430Originating MLS®#: Cornerstone Association of REALTORS®
Facts & features
Interior
Bedrooms & bathrooms
- Bedrooms: 5
- Bathrooms: 4
- Full bathrooms: 3
- 1/2 bathrooms: 1
- Main level bathrooms: 1
Bedroom
- Level: Second
Bedroom
- Level: Second
Bedroom
- Level: Second
Other
- Level: Second
Bedroom
- Level: Basement
Bathroom
- Features: 2-Piece
- Level: Main
Bathroom
- Features: 4-Piece
- Level: Second
Bathroom
- Features: 4-Piece, Ensuite
- Level: Second
Bathroom
- Features: 3-Piece
- Level: Basement
Breakfast room
- Level: Main
Dining room
- Level: Main
Exercise room
- Level: Basement
Family room
- Level: Main
Kitchen
- Level: Main
Laundry
- Level: Main
Living room
- Level: Main
Recreation room
- Level: Basement
Utility room
- Level: Basement
Heating
- Forced Air
Cooling
- Central Air
Appliances
- Included: Water Heater, Water Softener, Dishwasher, Dryer, Range Hood, Refrigerator, Satellite Dish, Stove, Washer
Features
- High Speed Internet, Auto Garage Door Remote(s), Ceiling Fan(s), In-law Capability, In-Law Floorplan, Upgraded Insulation, Wet Bar
- Windows: Window Coverings, Skylight(s)
- Basement: Walk-Out Access,Full,Finished
- Number of fireplaces: 2
- Fireplace features: Electric, Family Room, Insert, Living Room, Gas
Interior area
- Total structure area: 3,086
- Total interior livable area: 2,150 sqft
- Finished area above ground: 2,150
- Finished area below ground: 936
Property
Parking
- Total spaces: 6
- Parking features: Attached Garage, Garage Door Opener, Private Drive Double Wide
- Attached garage spaces: 2
- Uncovered spaces: 4
Features
- Patio & porch: Deck, Patio
- Exterior features: Backs on Greenbelt
- Has spa: Yes
- Spa features: Hot Tub, Heated
- Fencing: Full
- Frontage type: South
- Frontage length: 45.00
Lot
- Dimensions: 45 x
- Features: Urban, Highway Access, Open Spaces, Park, Public Transit, School Bus Route, Schools, Shopping Nearby, Trails
Details
- Additional structures: Shed(s)
- Parcel number: 712470329
- Zoning: RL.1
- Other equipment: Satellite Dish
Construction
Type & style
- Home type: SingleFamily
- Architectural style: Two Story
- Property subtype: Single Family Residence, Residential
Materials
- Brick, Vinyl Siding
- Foundation: Poured Concrete
- Roof: Asphalt Shing
Condition
- 31-50 Years
- New construction: No
Utilities & green energy
- Sewer: Sewer (Municipal)
- Water: Municipal-Metered
- Utilities for property: Cable Connected, Cell Service, Electricity Connected, Recycling Pickup, Street Lights, Phone Connected, Underground Utilities
Community & HOA
Community
- Security: Smoke Detector, Smoke Detector(s)
Location
- Region: Guelph
Financial & listing details
- Price per square foot: C$570/sqft
- Annual tax amount: C$7,385
- Date on market: 9/26/2025
- Inclusions: Dishwasher, Dryer, Garage Door Opener, Hot Tub, Range Hood, Refrigerator, Satellite Dish, Smoke Detector, Stove, Washer, Window Coverings
- Electric utility on property: Yes
Price history
| Date | Event | Price |
|---|---|---|
| 12/18/2025 | Sold | C$1,225,000C$570/sqft |
Source: ITSO #40772430 Report a problem | ||
Public tax history
Tax history is unavailable.
Neighborhood: N1G
Nearby homes
- C$1,219,9004 bd4 ba-- sqft42 Pacific Pl, Guelph, ON N1G4R5For Sale

- C$965,0003 bd3 ba1.7k sqft11 Celia Cres, Guelph, ON N1G4R5Sold
- C$889,5003 bd2 ba-- sqft22 Pacific Pl, Guelph, ON N1G4R6For Sale

- C$--3 bd3 ba-- sqft295 Water St, Guelph, ON N1G2X5Off Market

- C$--3 bd4 ba1.8k sqft295 Water St #195, Guelph, ON N1G2X5Off Market
- C$649,9003 bd3 ba-- sqft295 Water St #85, Guelph, ON N1G2X5For Sale
- C$---- bd-- ba-- sqft295 Water St #61, Guelph, ON N1G2X5Off Market
- C$615,0003 bd3 ba2k sqft295 Water St #21, Guelph, ON N1G2X5For Sale
Nearby schools
GreatSchools rating
No schools nearby
We couldn't find any schools near this home.
- Ontario
- Wellington County
- Guelph
- N1G 4R3
- 53 Pacific Pl
