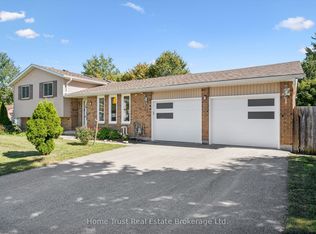
It's rare to find a home where all the behind-the-scenes work has been done properly. 22 Pacific Place is exactly that-solid, meticulously maintained, and laid out in a way that makes everyday life easier.The floor plan offers a functional and unique layout: the primary bedroom and a full 4-piece bath are located right on the main floor, while the upper level gives kids or guests their own dedicated space with two generous bedrooms and a renovated 3-piece bath complete with heated floors.On the main level, the renovated kitchen features a bright, welcoming design and engineered hardwood throughout. Thoughtful built-ins provide smart storage right where you need it most-including a custom dining bench with hidden storage and a built-in living room desk you can tuck away at the end of the day.Downstairs, the finished lower level features multi-zone in-floor radiant heating (2026), clever under-stair storage, and built-in mudroom cubbies directly off the 2-car garage entry to keep busy mornings organized.Outside, enjoy an expanded driveway with the perfect oversized front porch, ideal for your morning coffee or end of the day night cap, a fully fenced private yard, a large back deck (2018), and a dedicated gas line for the BBQ.The mechanicals and upgrades speak for themselves: 200-amp electrical service (2025), owned tankless water heater, spray-foamed garage and window overhangs, updated windows (2018), and furnace/AC (2017).Tucked into a quiet, family-friendly court in Dovercliffe Park with quick access to schools, shopping, trails, and the Hanlon Expressway/Hwy 401 for commuters. A truly solid, turnkey home from top to bottom.
Under contract
C$889,500
22 Pacific Pl, Guelph, ON N1G 4R6
3beds
2baths
Single Family Residence
Built in ----
5,462 Square Feet Lot
$-- Zestimate®
C$--/sqft
C$-- HOA
What's special
Functional and unique layoutEngineered hardwood throughoutFinished lower levelMulti-zone in-floor radiant heatingClever under-stair storageExpanded drivewayFully fenced private yard
- 28 days
- 27
- 1
Zillow last checked:
Listing updated:
Listed by:
Royal LePage Royal City Realty
Source: TRREB,MLS®#: X13779400 Originating MLS®#: One Point Association of REALTORS
Originating MLS®#: One Point Association of REALTORSFacts & features
Interior
Bedrooms & bathrooms
- Bedrooms: 3
- Bathrooms: 2
Primary bedroom
- Level: Main
- Dimensions: 4.17 x 3.51
Bedroom 2
- Level: Second
- Dimensions: 3.81 x 2.57
Bedroom 3
- Level: Second
- Dimensions: 3.96 x 2.77
Bathroom
- Level: Second
- Dimensions: 2.62 x 1.6
Bathroom
- Level: Main
- Dimensions: 2.24 x 3.51
Dining room
- Level: Main
- Dimensions: 2.54 x 2.82
Kitchen
- Level: Main
- Dimensions: 2.44 x 5.11
Laundry
- Level: Basement
- Dimensions: 1.75 x 3.33
Living room
- Level: Main
- Dimensions: 3.99 x 5.56
Recreation
- Level: Basement
- Dimensions: 3.89 x 3.33
Utility room
- Level: Basement
- Dimensions: 1.78 x 2.13
Heating
- Forced Air, Gas
Cooling
- Central Air
Appliances
- Included: Bar Fridge, Built-In Oven, Water Heater Owned, Water Softener
Features
- Primary Bedroom - Main Floor
- Basement: Full,Finished
- Has fireplace: No
Interior area
- Living area range: 1100-1500 null
Video & virtual tour
Property
Parking
- Total spaces: 4
- Parking features: Private Double, Garage Door Opener
- Has garage: Yes
Features
- Stories: 2
- Pool features: None
Lot
- Size: 5,462 Square Feet
- Features: Fenced Yard, Park, Public Transit, Rectangular Lot
Details
- Parcel number: 712470431
Construction
Type & style
- Home type: SingleFamily
- Property subtype: Single Family Residence
Materials
- Aluminum Siding, Brick
- Foundation: Wood Frame, Poured Concrete
- Roof: Asphalt Shingle
Utilities & green energy
- Sewer: Sewer
Community & HOA
Community
- Security: Smoke Detector(s)
Location
- Region: Guelph
Financial & listing details
- Annual tax amount: C$5,144
- Date on market: 9/14/2026
Price history
Price history is unavailable.
Public tax history
Tax history is unavailable.
Climate risks
Neighborhood: N1G
Nearby schools
GreatSchools rating
No schools nearby
We couldn't find any schools near this home.


Similar homes
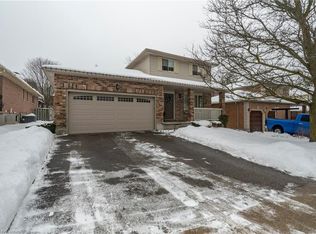
- C$874,9004 bd2 ba-- sqft48 Abbeywood Cres, Guelph, ON N1K 1V2For Sale
 MLS ID #X13818038, RE/MAX Real Estate Centre Inc. TRREB
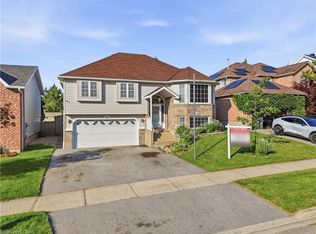
 - C$924,9003 bd2 ba-- sqft68 Albert St, Guelph, ON N1G 1C8For Sale
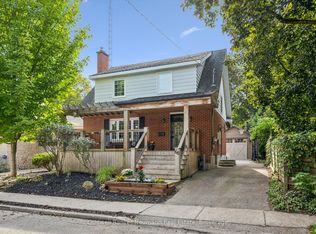 MLS ID #X13764362, Coldwell Banker Neumann Real Estate. TRREB
 - C$874,9004 bd4 ba-- sqft8 Pickwick Pl, Guelph, ON N1H 7V8For Sale
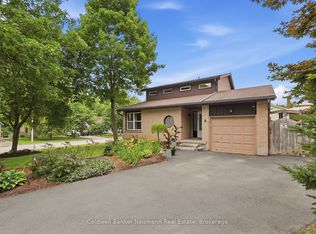 MLS ID #X13740096, Coldwell Banker Neumann Real Estate. TRREB
 - C$949,0004 bd3 ba-- sqft256 Stephanie Dr, Guelph, ON N1K 1L3For Sale
 MLS ID #X13857974, Home Trust Real Estate Brokerage Ltd.. TRREB
