Located on a quiet crescent, this four-bedroom home with an inground pool is in search of its next family! Centrally located adjacent to Old University with easy highway access, yet surrounded by beautiful parks and walking trails along the river that lead right to downtown Guelph. Built by Thomasfield Homes, the front has great curb-appeal with its double car garage and stamped asphalt driveway. The backyard is pie shaped and has a 32x17 ft inground pool with concrete and interlock surround, a hot tub, plus ample grass for the kids or pets to play. The main floor has an updated kitchen and appliances including gas stove (2017), formal living room and dining room with hardwood flooring, a main level family room with gas fireplace, 2-piece bathroom plus a very convenient mudroom from the garage that also has hookups ready for main level laundry should you desire. Upstairs has four bedrooms and two bathrooms that were both updated in 2020. If you need more space, the basement is also finished with a large family room. Other notable updates: Roof and eaves (2024), most windows, flooring and carpet (2017), pool equipment and liner (2014), hot tub, patio door, gas fireplace (2013), furnace and AC (2009). You won't find many four-bedroom homes with inground pools in this price point, schedule a private viewing today!
Sold for $970,000
C$970,000
39 Celia Cres, Guelph, ON N1G 4R4
4beds
1,921sqft
Single Family Residence, Residential
Built in 1991
4,666 Square Feet Lot
$-- Zestimate®
C$505/sqft
C$3,545 Estimated rent
Home value
Not available
Estimated sales range
Not available
Not available
Owner options
List your home for rent
C$3,545/mo
Rent Zestimate®
Find your next renter with Zillow Rental Manager. Plus, with online applications, you can quickly screen prospective tenants – for free.
C$3,545/mo
Rent Zestimate®
Refinance and save
C$4,101/mo
Est. payment
Refinancing to a lower rate could help reduce your monthly payments and save thousands over the life of the loan.
C$4,101/mo
Est. payment
Explore your selling options
Work with a Zillow partner agent
Leverage their expertise and Zillow's premium Showcase listings to get your home seen by more buyers.
Get startedList with your own agent
Get your home in front of millions of buyers by listing it on Zillow.
Learn how to do itSell it yourself
Take full control of how buyers see your home on Zillow by listing For Sale by Owner (FSBO).
List your homeWhat's special
Zillow last checked:
Listing updated:
Listed by:
Chris Shody, Salesperson,
eXp Realty (Team Branch),
Non Mem, Salesperson,
eXp Realty Brokerage
Source: ITSO,MLS®#: 40838638Originating MLS®#: Cornerstone Association of REALTORS®
Facts & features
Interior
Bedrooms & bathrooms
- Bedrooms: 4
- Bathrooms: 3
- Full bathrooms: 2
- 1/2 bathrooms: 1
- Main level bathrooms: 1
Other
- Features: Ensuite Privilege
- Level: Second
Bedroom
- Level: Second
Bedroom
- Level: Second
Bedroom
- Level: Second
Bathroom
- Features: 2-Piece
- Level: Main
Bathroom
- Features: 4-Piece
- Level: Second
Other
- Features: 3-Piece, Ensuite
- Level: Second
Other
- Level: Basement
Dining room
- Features: Hardwood Floor, Open Concept
- Level: Main
Family room
- Features: Fireplace
- Level: Main
Kitchen
- Features: Walkout to Balcony/Deck
- Level: Main
Living room
- Features: Hardwood Floor, Open Concept
- Level: Main
Mud room
- Level: Main
Recreation room
- Features: Open Concept
- Level: Basement
Utility room
- Description: Combined with Laundry Room
- Level: Basement
Heating
- Forced Air, Natural Gas
Cooling
- Central Air
Appliances
- Included: Water Heater Owned, Water Softener, Built-in Microwave, Dishwasher, Dryer, Gas Oven/Range, Hot Water Tank Owned, Refrigerator, Washer
- Laundry: Inside
Features
- Basement: Full,Finished
- Has fireplace: Yes
- Fireplace features: Family Room, Gas
Interior area
- Total structure area: 2,787
- Total interior livable area: 1,921 sqft
- Finished area above ground: 1,921
- Finished area below ground: 866
Property
Parking
- Total spaces: 4
- Parking features: Attached Garage, Private Drive Double Wide
- Attached garage spaces: 2
- Uncovered spaces: 2
Features
- Stories: 2
- Patio & porch: Deck
- Has private pool: Yes
- Pool features: In Ground
- Has spa: Yes
- Spa features: Hot Tub, Heated
- Frontage type: South
- Frontage length: 40.58
Lot
- Size: 4,666 Square Feet
- Dimensions: 40.58 x 115
- Features: Urban, Highway Access, Landscaped, Park, Quiet Area, Schools
Details
- Parcel number: 712470376
- Zoning: R1C
- Other equipment: Hot Tub Equipment, Pool Equipment
Construction
Type & style
- Home type: SingleFamily
- Property subtype: Single Family Residence, Residential
Materials
- Brick, Vinyl Siding
- Foundation: Poured Concrete
- Roof: Asphalt Shing
Condition
- 31-50 Years
- New construction: No
- Year built: 1991
Utilities & green energy
- Sewer: Sewer (Municipal)
- Water: Municipal
Community & HOA
Location
- Region: Guelph
Financial & listing details
- Price per square foot: C$505/sqft
- Annual tax amount: C$6,863
- Date on market: 6/24/2026
- Inclusions: Built-in Microwave, Dishwasher, Dryer, Gas Oven/Range, Hot Tub, Hot Tub Equipment, Hot Water Tank Owned, Pool Equipment, Refrigerator, Washer, Other
Price history
| Date | Event | Price |
|---|---|---|
| 8/19/2026 | Sold | C$970,000C$505/sqft |
Source: ITSO #40838638 Report a problem | ||
Public tax history
Tax history is unavailable.
Neighborhood: N1G
Nearby homes
- C$960,0007 bd4 ba-- sqft125 Municipal St, Guelph, ON N1G4R1For Sale

- C$849,9004 bd3 ba1.2k sqft14 Elson Dr, Guelph, ON N1G4R6For Sale
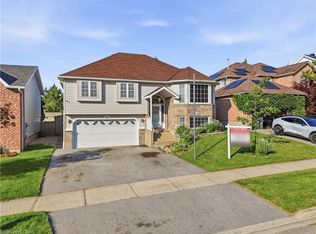
- C$965,0003 bd3 ba1.7k sqft11 Celia Cres, Guelph, ON N1G4R5Sold
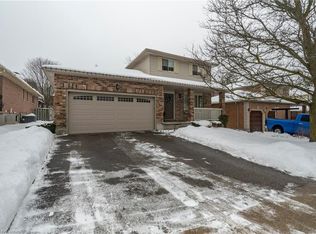
- C$889,5003 bd2 ba-- sqft22 Pacific Pl, Guelph, ON N1G4R6For Sale

- C$1,219,9004 bd4 ba-- sqft42 Pacific Pl, Guelph, ON N1G4R5For Sale
- C$1,225,0005 bd4 ba2.1k sqft53 Pacific Pl, Guelph, ON N1G4R3Sold
- C$--3 bd4 ba1.8k sqft295 Water St #195, Guelph, ON N1G2X5Off Market
- C$649,9003 bd3 ba-- sqft295 Water St #85, Guelph, ON N1G2X5For Sale
Nearby schools
GreatSchools rating
No schools nearby
We couldn't find any schools near this home.
- Ontario
- Wellington County
- Guelph
- N1G 4R4
- 39 Celia Cres
