Welcome to 42 Pacific Place. This beautiful all-brick, 4-bedroom, 4-bathroom home is nestled in the highly sought-after University neighbourhood. Situated on a quiet street, this property offers exceptional privacy, creating the perfect backyard retreat for relaxing or entertaining. Enjoy everything summer has to offer with the stunning L-shaped in-ground salt water pool, ideal for hosting family and friends or simply soaking up the sunshine. When the party moves indoors, the built-in bar provides the perfect space to continue the fun year-round. Conveniently located close to excellent schools, shopping, restaurants, parks, and countless amenities, this home combines comfort, convenience, and an unbeatable location. Don't miss your opportunity to enjoy the remainder of summer in a home designed for making lasting memories.
For sale
C$1,219,900
42 Pacific Pl, Guelph, ON N1G 4R5
4beds
4baths
Single Family Residence
Built in ----
6,069 Square Feet Lot
$-- Zestimate®
C$--/sqft
C$-- HOA
What's special
- 45 days
- 14
- 3
Zillow last checked:
Listing updated:
Listed by:
eXp Realty
Source: TRREB,MLS®#: X13765412 Originating MLS®#: One Point Association of REALTORS
Originating MLS®#: One Point Association of REALTORSFacts & features
Interior
Bedrooms & bathrooms
- Bedrooms: 4
- Bathrooms: 4
Primary bedroom
- Level: Second
- Dimensions: 5.3 x 3.75
Bedroom
- Level: Second
- Dimensions: 3.85 x 3.77
Bedroom
- Level: Second
- Dimensions: 3.76 x 2.88
Bedroom
- Level: Second
- Dimensions: 3.86 x 3.52
Breakfast
- Level: Main
- Dimensions: 3.73 x 3.4
Dining room
- Level: Main
- Dimensions: 4.94 x 3.59
Kitchen
- Level: Main
- Dimensions: 3.56 x 2.67
Laundry
- Level: Main
- Dimensions: 2.32 x 2.24
Living room
- Level: Main
- Dimensions: 6.06 x 3.89
Office
- Level: Main
- Dimensions: 3.65 x 3.59
Recreation
- Level: Basement
- Dimensions: 8.78 x 7.25
Utility room
- Level: Basement
- Dimensions: 6.24 x 4.34
Heating
- Forced Air, Gas
Cooling
- Central Air
Appliances
- Included: Water Heater, Water Softener
Features
- Basement: Full,Finished
- Has fireplace: Yes
Interior area
- Living area range: 2000-2500 null
Property
Parking
- Total spaces: 4
- Parking features: Private Double
- Has garage: Yes
Features
- Stories: 2
- Has private pool: Yes
- Pool features: In Ground
Lot
- Size: 6,069 Square Feet
- Features: Park, Public Transit, River/Stream
Details
- Parcel number: 712470397
Construction
Type & style
- Home type: SingleFamily
- Property subtype: Single Family Residence
Materials
- Brick, Vinyl Siding
- Foundation: Poured Concrete
- Roof: Asphalt Shingle
Utilities & green energy
- Sewer: Sewer
Community & HOA
Location
- Region: Guelph
Financial & listing details
- Annual tax amount: C$7,548
- Date on market: 9/10/2026
Price history
Price history is unavailable.
Public tax history
Tax history is unavailable.
Climate risks
Neighborhood: N1G
Nearby schools
GreatSchools rating
No schools nearby
We couldn't find any schools near this home.



Similar homes
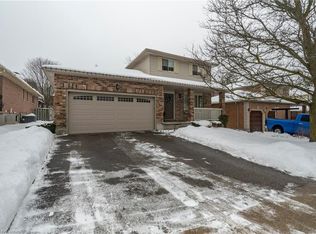
- C$1,230,0004 bd3 ba-- sqft8 Malvern Cres, Guelph, ON N1L 1G8For Sale
 MLS ID #X13634946, eXp Realty. TRREB
 - C$1,099,9005 bd4 ba-- sqft53 Janefield Ave, Guelph, ON N1G 2L4For Sale
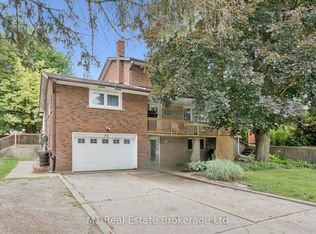 MLS ID #X13729666, M1 Real Estate Brokerage Ltd. TRREB
 - C$1,180,0005 bd4 ba-- sqft41 Westra Dr, Guelph, ON N1K 0B4For Sale
 MLS ID #X13790026, eXp Realty. TRREB
 - C$1,099,0004 bd3 ba-- sqft8 Sugarbush Pl, Guelph, ON N1H 7Z3For Sale
 MLS ID #X13852220, Red Brick Real Estate Brokerage Ltd.. TRREB
