Welcome to 8 Malvern Crescent, a home designed for living life to the fullest. Nestled on an impressive oversized lot in one of Guelph's most established neighbourhoods, this property offers something increasingly rare: space to breathe, room to grow, and endless opportunities to create lasting memories.Picture summer afternoons spent poolside, backyard barbecues with friends, kids playing for hours in the expansive yard, and quiet evenings enjoying the beauty of your own private outdoor retreat. Surrounded by mature landscaping, multiple patio spaces, and plenty of room to entertain, this backyard is more than a feature-it's a lifestyle.Inside, the home offers over 3,000 square feet of finished living space with a layout that adapts beautifully to every stage of life. Multiple living and gathering areas provide space for family movie nights, holiday celebrations, and everyday moments that matter most. The bright family room opens directly to the backyard, creating a seamless connection between indoor comfort and outdoor enjoyment.With four bedrooms, three bathrooms, and a finished walkout lower level, there's ample space for growing families, multi-generational living, hobbies, work-from-home flexibility, or hosting overnight guests. Every room offers comfort, functionality, and the freedom to make the space your own.Homes with this combination of lot size, living space, and outdoor enjoyment rarely come available. If you've been searching for a property where memories are made, traditions are started, and family and friends naturally gather, 8 Malvern Crescent is ready to welcome you home.
For sale
C$1,230,000
8 Malvern Cres, Guelph, ON N1L 1G8
4beds
3baths
Single Family Residence
Built in ----
0.35 Acres Lot
$-- Zestimate®
C$--/sqft
C$-- HOA
What's special
- 15 days |
- 23 |
- 1 |
Zillow last checked:
Listing updated:
Listed by:
eXp Realty
Source: TRREB,MLS®#: X13634946 Originating MLS®#: One Point Association of REALTORS
Originating MLS®#: One Point Association of REALTORSFacts & features
Interior
Bedrooms & bathrooms
- Bedrooms: 4
- Bathrooms: 3
Bedroom
- Level: Second
- Dimensions: 3.68 x 3.75
Bathroom
- Level: Second
- Dimensions: 4.13 x 2.45
Breakfast
- Level: Main
- Dimensions: 2 x 2.76
Family room
- Level: Ground
- Dimensions: 8.58 x 4.43
Living room
- Level: Main
- Dimensions: 4.78 x 4.97
Heating
- Forced Air, Gas
Cooling
- Central Air
Features
- In-Law Capability
- Basement: Partially Finished,Walk-Out Access,Separate Entrance
- Has fireplace: Yes
- Fireplace features: Natural Gas
Interior area
- Living area range: 2000-2500 null
Property
Parking
- Total spaces: 6
- Parking features: Private Double
- Has garage: Yes
Features
- Has private pool: Yes
- Pool features: Above Ground
Lot
- Size: 0.35 Acres
Details
- Parcel number: 711860057
Construction
Type & style
- Home type: SingleFamily
- Property subtype: Single Family Residence
Materials
- Brick, Aluminum Siding
- Foundation: Concrete Block
- Roof: Asphalt Shingle
Utilities & green energy
- Sewer: Sewer
Community & HOA
Location
- Region: Guelph
Financial & listing details
- Annual tax amount: C$7,450
- Date on market: 8/4/2026
Price history
Price history is unavailable.
Public tax history
Tax history is unavailable.
Climate risks
Neighborhood: N1L
Nearby schools
GreatSchools rating
No schools nearby
We couldn't find any schools near this home.
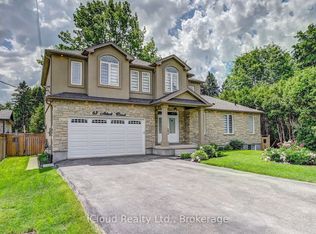
- C$2,0002 bd1 ba-- sqft65 Arkell Rd #BASEMENT, Guelph, ON N1L1G8For Rent
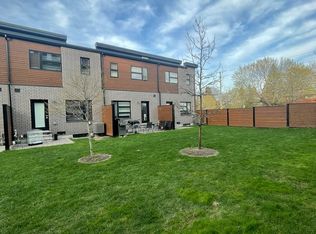
- C$---- bd1 ba330 sqft60 Arkell Rd #6, Guelph, ON N1L0N7Off Market
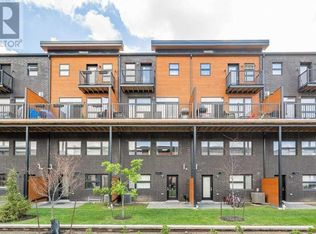
- C$--4 bd4 ba2.2k sqft60 Arkell Rd #26, Guelph, ON N1L0N7Off Market
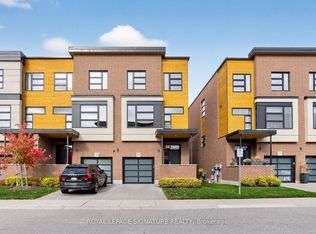
- C$3,5003 bd3 ba-- sqft60 Arkell Rd #57, Guelph, ON N1L0N7For Rent
- C$949,9003 bd5 ba-- sqft60 Arkell Rd #63, Guelph, ON N1L0N7For Sale
- C$---- bd-- ba-- sqft60 Arkell Rd #2, Guelph, ON N1L0N7Off Market
- C$25,000-- bd-- ba-- sqft60 Arkell Rd UNIT 12, Guelph, ON N1L0N8For Sale
- C$---- bd1 ba330 sqft60 Arkell Rd #1549358, Guelph, ON N1L0N7Off Market
Similar homes
- C$1,199,9003 bd3 ba-- sqft42 Ridgeway Ave, Guelph, ON N1L 1G8For Sale
 MLS ID #X13618682, RE/MAX REAL ESTATE CENTRE INC.. TRREB
 - C$1,200,0005 bd4 ba-- sqft41 Westra Dr, Guelph, ON N1K 0B4For Sale
 MLS ID #X13672036, eXp Realty. TRREB
 - C$1,239,0004 bd4 ba-- sqft42 Pacific Pl, Guelph, ON N1G 4R5For Sale
 MLS ID #X13540622, eXp Realty. TRREB
 - C$1,149,9005 bd4 ba-- sqft53 Janefield Ave, Guelph, ON N1G 2L4For Sale
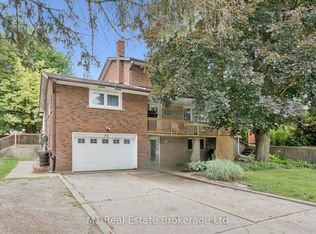 MLS ID #X13555270, M1 Real Estate Brokerage Ltd. TRREB
 - C$1,299,9004 bd4 ba-- sqft29 Jessica Ln, Guelph/eramosa, ON N1H 6J1For SaleMLS ID #X13673896, RE/MAX REAL ESTATE CENTRE INC.. TRREB
- C$949,9004 bd3 ba-- sqft43 Goldenview Dr, Guelph, ON N1E 0M5For SaleMLS ID #X13686482, eXp Realty. TRREB
- C$989,9005 bd4 ba-- sqft6 Moffatt Ln, Guelph, ON N1G 5E8For SaleMLS ID #X13625774, RE/MAX GOLD REALTY INC.. TRREB
- C$1,495,0003 bd1 ba-- sqft20 Clergy Ln, Puslinch, ON N0B 2J0For SaleMLS ID #X13691052, eXp Realty. TRREB
- C$734,9004 bd2 ba-- sqft392 Imperial Rd S, Guelph, ON N1K 1K3For SaleMLS ID #X13682618, Coldwell Banker Neumann Real Estate. TRREB
- C$1,190,0004 bd3 ba-- sqft363 Holmes Cres, Milton, ON L9T 0T4For SaleMLS ID #W13682330, EXP REALTY. TRREB
- C$890,0004 bd2 ba-- sqft4 Hayward Cres, Guelph, ON N1G 5A5For SaleMLS ID #X13596740, Bosley Real Estate Ltd.. TRREB
- C$875,0004 bd3 ba-- sqft255 W Acres Dr, Guelph, ON N1H 7N9For SaleMLS ID #X13633342, Real Broker Ontario Ltd.. TRREB
- C$990,0004 bd3 ba-- sqft16 Lois Ln, Guelph, ON N1K 1W7For SaleMLS ID #X13481708, RE/MAX REALTY SPECIALISTS INC.. TRREB
- C$1,100,0003 bd4 ba-- sqft254 Gosling Gdns #21, Guelph, ON N1L 1G7For SaleMLS ID #X13565022, Coldwell Banker Neumann Real Estate. TRREB
- C$1,499,9005 bd4 ba-- sqft28 Foxwood Cres, Guelph, ON N1C 1A6For SaleMLS ID #X13601956, Diloreto & Co.. TRREB
- C$1,290,5554 bd3 ba-- sqft5058 3rd Line, Erin, ON L7J 2L8For SaleMLS ID #X13552608, ROYAL LEPAGE CERTIFIED REALTY. TRREB
- C$1,350,0004 bd4 ba-- sqft32 Sunset Dr, Woolwich, ON N0B 2V0For SaleMLS ID #X13656588, Real Broker Ontario Ltd.. TRREB
- C$1,159,9904 bd3 ba-- sqft160 May St, Guelph/eramosa, ON N0B 2K0For SaleMLS ID #X13533638, Royal LePage Real Estate Services Ltd., Brokerage. TRREB
- C$1,299,9007 bd5 ba-- sqft119 Glazebrook Cres, Cambridge, ON N1T 2H8For SaleMLS ID #X13673906, RE/MAX GOLD REALTY INC.. TRREB
- C$775,0004 bd3 ba-- sqft12 Castlebury Dr, Guelph, ON N1K 1X9For SaleMLS ID #X13646492, Real Broker Ontario Ltd.. TRREB
