Tucked away from the noise of the outside world, this property unfolds like a hidden oasis in an executive subdivision, steps from Guelph Lake Conservation Area. Welcome to your dream home this stunning 3-bedroom, 4-bathroom executive-style residence offers the perfect blend of luxury, comfort, and natural beauty. Nestled on a sprawling acre lot and backing directly onto the Speed River and Royal Recreation Trail, this property offers a rare, serene country-like setting just minutes from modern amenities. From the moment you arrive, you'll be captivated by the peace and privacy this home affords. Soaring ceilings and oversized windows flood the main floor with natural light, highlighting the thoughtful design and beautiful tile and hardwood flooring throughout. The spacious living room is perfect for entertaining or relaxing, while the formal dining room and stylish eat-in kitchen with granite countertops and stainless-steel appliances offer both form and function. Step through sliding glass doors onto a gorgeous 3-tier deck, complete with two gazebos, overlooking a lush, tree-lined backyard with direct access to the Speed River, a true outdoor retreat in your own backyard. Head upstairs to find three spacious bedrooms, including a primary suite with walk-in closet and private ensuite, as well as a luxurious 4-piece main bathroom with double sinks and a stand-up glass shower. The fully finished basement (over 1,000 sq ft) featuring engineered hardwood flooring, a massive recreation room, 3-piece bathroom, bedroom and a flexible bonus room perfect for a home gym, office, hobby room, or playroom. Enjoy the spacious double car garage and plenty of parking space outside for all the toys. This home includes a hybrid heat pump/gas furnace system. It intelligently switches between the two to maximize efficiency when heating and cooling the home.
For sale
C$1,299,900
29 Jessica Ln, Guelph/eramosa, ON N1H 6J1
4beds
4baths
Single Family Residence
Built in ----
0.84 Acres Lot
$-- Zestimate®
C$--/sqft
C$-- HOA
What's special
- 6 days |
- 13 |
- 0 |
Zillow last checked:
Listing updated:
Listed by:
RE/MAX REAL ESTATE CENTRE INC.
Source: TRREB,MLS®#: X13673896 Originating MLS®#: Toronto Regional Real Estate Board
Originating MLS®#: Toronto Regional Real Estate BoardFacts & features
Interior
Bedrooms & bathrooms
- Bedrooms: 4
- Bathrooms: 4
Bedroom
- Level: Second
- Dimensions: 4.42 x 3.4
Bedroom
- Level: Second
- Dimensions: 4.32 x 2.82
Bedroom
- Level: Second
- Dimensions: 4.32 x 3.4
Bedroom 4
- Level: Basement
- Dimensions: 5.92 x 4.06
Dining room
- Level: Main
- Dimensions: 4.39 x 3.56
Kitchen
- Level: Main
- Dimensions: 6.12 x 4.19
Living room
- Level: Main
- Dimensions: 4.19 x 6.68
Recreation
- Level: Basement
- Dimensions: 6.65 x 4.11
Heating
- Forced Air, Gas
Cooling
- Central Air
Appliances
- Included: Water Heater Owned, Water Softener, Water Treatment
Features
- Central Vacuum
- Basement: Finished,Full
- Has fireplace: No
Interior area
- Living area range: 2000-2500 null
Video & virtual tour
Property
Parking
- Total spaces: 8
- Parking features: Private Double, Garage Door Opener
- Has garage: Yes
Features
- Stories: 2
- Exterior features: Backs On Green Belt
- Pool features: None
- Waterfront features: None
Lot
- Size: 0.84 Acres
- Features: Ravine, Greenbelt/Conservation, Rectangular Lot
Details
- Additional structures: Garden Shed, Shed
- Parcel number: 713580288
Construction
Type & style
- Home type: SingleFamily
- Property subtype: Single Family Residence
- Attached to another structure: Yes
Materials
- Metal/Steel Siding, Brick
- Foundation: Poured Concrete
- Roof: Asphalt Shingle
Utilities & green energy
- Sewer: Septic
Community & HOA
Location
- Region: Guelph Eramosa
Financial & listing details
- Annual tax amount: C$6,723
- Date on market: 8/13/2026
Price history
Price history is unavailable.
Public tax history
Tax history is unavailable.
Climate risks
Neighborhood: N1H
Nearby schools
GreatSchools rating
No schools nearby
We couldn't find any schools near this home.
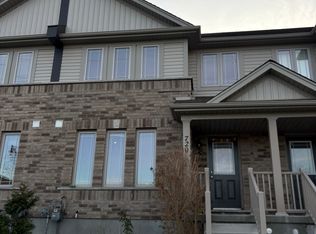
- C$--3 bd4 ba-- sqft720 Victoria Rd N, Guelph, ON N1E0M5Off Market
- C$949,9004 bd3 ba-- sqft43 Goldenview Dr, Guelph, ON N1E0M5For Sale

- C$980,0004 bd3 ba-- sqft10 Mussen St, Guelph, ON N1E0K3For Sale
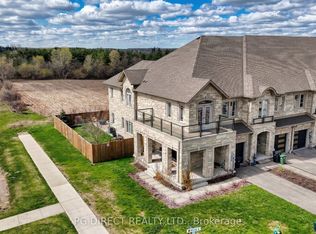
- C$849,9003 bd4 ba-- sqft694 Victoria Rd N, Guelph, ON N1E0M6For Sale

- C$--3 bd3 ba-- sqft52 Mussen St, Guelph, ON N1E0K3Off Market
- C$800,0003 bd3 ba1.6k sqft25 Mussen St, Guelph, ON N1E0K3Sold
- C$---- bd-- ba-- sqft690 Victoria Rd N, Guelph, ON N1E0M6Off Market
- C$699,0003 bd3 ba-- sqft33 Mussen St, Guelph, ON N1E0K3For Sale
Similar homes
- C$1,300,0003 bd3 ba-- sqft235 Ridge Rd, Guelph/eramosa, ON N0B 2K0For Sale
 MLS ID #X13673374, RE/MAX REAL ESTATE CENTRE INC.. TRREB
 - C$1,350,0004 bd4 ba-- sqft32 Sunset Dr, Woolwich, ON N0B 2V0For Sale
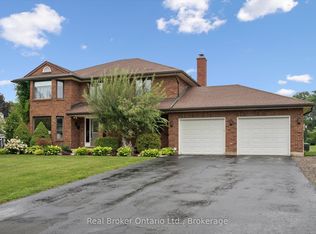 MLS ID #X13656588, Real Broker Ontario Ltd.. TRREB
 - C$1,299,9006 bd4 ba-- sqft1 Teal Dr, Guelph, ON N1C 1G3For Sale
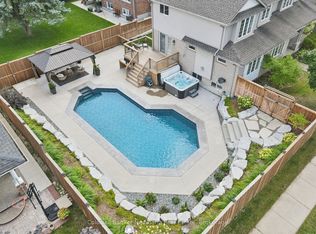 MLS ID #X13648720, Coldwell Banker Neumann Real Estate. TRREB
 - C$1,290,5554 bd3 ba-- sqft5058 3rd Line, Erin, ON L7J 2L8For Sale
 MLS ID #X13552608, ROYAL LEPAGE CERTIFIED REALTY. TRREB
 - C$1,299,9007 bd5 ba-- sqft119 Glazebrook Cres, Cambridge, ON N1T 2H8For SaleMLS ID #X13673906, RE/MAX GOLD REALTY INC.. TRREB
- C$1,199,0004 bd3 ba-- sqft132 Gamble Ln, Guelph/eramosa, ON N0B 2K0For SaleMLS ID #X13607324, RE/MAX PRIME PROPERTIES - UNIQUE GROUP. TRREB
- C$1,349,9004 bd3 ba-- sqft23 Brock Rd N, Puslinch, ON N0B 2J0For SaleMLS ID #X13147932, Royal LePage Real Estate Associates. TRREB
- C$1,199,9003 bd3 ba-- sqft42 Ridgeway Ave, Guelph, ON N1L 1G8For SaleMLS ID #X13618682, RE/MAX REAL ESTATE CENTRE INC.. TRREB
- C$1,199,0007 bd5 ba-- sqft12 Popham Dr, Guelph, ON N1E 0B7For SaleMLS ID #X13623196, CENTURY 21 BEST SELLERS LTD.. TRREB
- C$1,169,0005 bd4 ba-- sqft52 Washburn Dr, Guelph, ON N1E 0B2For SaleMLS ID #X13600916, RE/MAX Real Estate Centre Inc. TRREB
- C$1,250,0003 bd3 ba-- sqft268 Glencoe Ave N, Centre Wellington, ON N1M 3G3For SaleMLS ID #X13675928, Coldwell Banker Neumann Real Estate. TRREB
- C$1,349,0007 bd3 ba-- sqft191555 13th Line, East Garafraxa, ON L9W 7B5For SaleMLS ID #X13636516, RE/MAX HALLMARK REALTY LTD.. TRREB
- C$769,9004 bd3 ba-- sqft17 Buckthorn Cres W, Guelph, ON N1E 7C3For SaleMLS ID #X13670336, RE/MAX REALTY SPECIALISTS INC.. TRREB
- C$899,9003 bd2 ba-- sqft175 Division St, Guelph/eramosa, ON N0B 2K0For SaleMLS ID #X13663800, Coldwell Banker Neumann Real Estate. TRREB
- C$899,9004 bd4 ba-- sqft8 Pickwick Pl, Guelph, ON N1H 7V8For SaleMLS ID #X13613420, Coldwell Banker Neumann Real Estate. TRREB
- C$1,499,9994 bd3 ba-- sqft70 Bathgate Dr, Guelph, ON N1L 1B1For SaleMLS ID #X13660754, Coldwell Banker Neumann Real Estate. TRREB
- C$1,399,0005 bd4 ba-- sqft15585 Clayhill Rd, Halton Hills, ON L7G 4S8For SaleMLS ID #W13640094, YOUR HOME TODAY REALTY INC.. TRREB
- C$1,489,9006 bd3 ba-- sqft113 Queen St, Guelph, ON N1E 4S2For SaleMLS ID #X13215728, Royal LePage Royal City Realty. TRREB
- C$1,399,9006 bd3 ba-- sqft9706 Guelph Line, Milton, ON L0P 1B0For SaleMLS ID #W13592954, ROYAL LEPAGE CERTIFIED REALTY. TRREB
- C$999,9003 bd3 ba-- sqft8 Price St, Guelph, ON N1E 0E3For SaleMLS ID #X13029124, Keller Williams Home Group Realty. TRREB
