Escape to the peace and privacy of rural East Garafraxa with this spacious 2,658 sq. ft. raised bungalow plus finished basement, perfectly situated on a spectacular 200 x 2,225 ft. lot (over 10 acres). Offering the ideal blend of country living and modern convenience, this property provides endless opportunities for families, multi-generational living, hobby farming, or those simply seeking room to grow. The bright and spacious main level features a welcoming living room, formal dining room, family room, and a large kitchen with a breakfast area that walks out to a wood deck overlooking lush green lawns and mature trees. The primary bedroom offers a walk-in closet and a five-piece ensuite, while two additional bedrooms and a full bathroom complete the main floor. The fully finished lower level includes a bonus workshop, four bedrooms, a full bathroom, kitchen, and generous living space, making it ideal for an in-law suite, extended family, or potential rental income. Incredible oversized 3 gar garage with hoist for car enthusiasts and additional parking for up to 15 cars. Located at Orangeville-Fergus Road and 13th Line, this exceptional property offers the tranquility of country living just minutes from Orangeville's shopping, restaurants, schools, recreation, and everyday amenities. Enjoy easy access to Fergus, Shelburne, Grand Valley, Guelph, and the GTA while being surrounded by Dufferin County's scenic rolling hills, conservation areas, golf courses, and endless outdoor recreation. A rare opportunity to own over 10 acres of beautiful countryside with exceptional living space, income potential, and endless possibilities.
For sale
C$1,349,000
191555 13th Line, East Garafraxa, ON L9W 7B5
7beds
3baths
Single Family Residence
Built in ----
10.23 Acres Lot
$-- Zestimate®
C$--/sqft
C$-- HOA
What's special
Formal dining roomFamily room
- 79 days
- 36
- 1
Zillow last checked:
Listing updated:
Listed by:
RE/MAX HALLMARK REALTY LTD.
Source: TRREB,MLS®#: X13636516 Originating MLS®#: Toronto Regional Real Estate Board
Originating MLS®#: Toronto Regional Real Estate BoardFacts & features
Interior
Bedrooms & bathrooms
- Bedrooms: 7
- Bathrooms: 3
Heating
- Forced Air, Gas
Cooling
- Central Air
Features
- In-Law Suite
- Basement: Finished,Apartment
- Has fireplace: Yes
Interior area
- Living area range: 2500-3000 null
Video & virtual tour
Property
Parking
- Total spaces: 18
- Parking features: Garage
- Has garage: Yes
Features
- Pool features: None
Lot
- Size: 10.23 Acres
- Features: Wooded/Treed
Details
- Parcel number: 340790073
Construction
Type & style
- Home type: SingleFamily
- Architectural style: Bungalow-Raised
- Property subtype: Single Family Residence
Materials
- Brick
- Foundation: Concrete
- Roof: Asphalt Shingle
Utilities & green energy
- Sewer: Septic
Community & HOA
Location
- Region: East Garafraxa
Financial & listing details
- Annual tax amount: C$8,954
- Date on market: 8/4/2026
Price history
Price history is unavailable.
Public tax history
Tax history is unavailable.
Climate risks
Neighborhood: L9W
Nearby schools
GreatSchools rating
No schools nearby
We couldn't find any schools near this home.
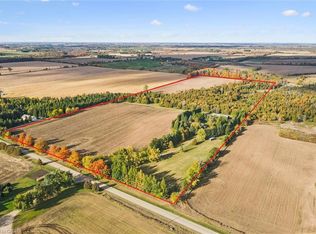
- C$2,199,0006 bd5 ba2.6k sqft152043 12th Line, East Garafraxa, ON L9W7B2For Sale
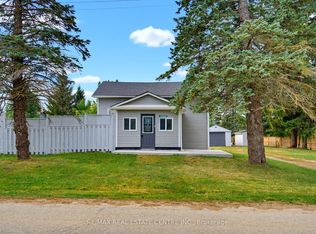
- C$587,9993 bd1 ba-- sqft191290 13th Line, East Garafraxa, ON L9W7B5For Sale
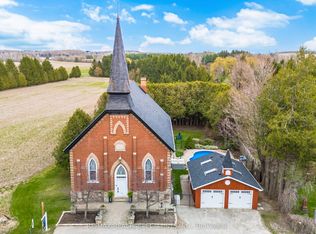
- C$1,375,0003 bd4 ba-- sqft112060 11th Line, East Garafraxa, ON L9W7A6For Sale

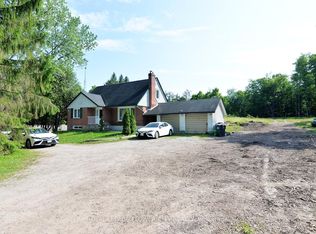
- C$1,250,0004 bd3 ba-- sqft62280 County Road 3 Rd, East Garafraxa, ON L9W7H9For Sale
Similar homes
- C$1,250,0004 bd3 ba-- sqft62280 County Road 3 Rd, East Garafraxa, ON L9W 7H9For SaleMLS ID #X13121392, RE/MAX REALTY SPECIALISTS INC.. TRREB
- C$1,399,0004 bd3 ba-- sqft15790 Mississauga Rd, Caledon, ON L7C 1W8For Sale
 MLS ID #W14109028, ROYAL LEPAGE FLOWER CITY REALTY. TRREB
 - C$1,349,9984 bd3 ba-- sqft59 Young Ct, Orangeville, ON L9W 0A8For Sale
 MLS ID #W13842232, RE/MAX REAL ESTATE CENTRE INC.. TRREB
 - C$1,298,0005 bd3 ba-- sqft18599 Horseshoe Hill Rd, Caledon, ON L7K 2B9For Sale
 MLS ID #W13794850, CENTURY 21 MILLENNIUM INC.. TRREB
