Welcome to total privacy and country living on a pristine 1-acre lot, all just steps from a paved road and featuring rare natural gas amenities. This exceptional home offers extensive updates with quality materials and timeless finishes, including warm pine plank floors, wood beams and quartz counters. An abundance of light from large, bright windows fills every room. The main level is designed for both function and flow, seamlessly connecting the beautifully renovated kitchen, living room, and dining room, complemented by a natural gas fireplace and a convenient powder room. Walk out from the dining area to a spacious rear deck overlooking the peaceful and secluded property. Upstairs hosts two bedrooms and the highly convenient laundry area. The beautifully finished lower level features heated tile floors, providing cozy warmth for an additional bedroom, a versatile rec room area, and a fully finished 4-piece bathroom. Outside, the property is a true retreat, offering an exceptional and versatile heated 32x48 shop with 12 foot bay door, a covered patio including a relaxing hot tub and sauna with wood stove. The shop offers a convenient 3 pc bath and a finished mezzanine rec area complete with wood stove and lots of room to hang out. Additional drive shed space can be found just off the main building. Combining rural tranquility with modern luxury and unmatched convenience, this property is the ultimate private property to call home.
For sale
C$1,049,900
253247 9th Line, Amaranth, ON L9W 0H6
3beds
4baths
Single Family Residence
Built in ----
0 Square Feet Lot
$-- Zestimate®
C$--/sqft
C$-- HOA
What's special
Warm pine plank floorsWood beamsQuartz countersLarge bright windowsBeautifully renovated kitchenNatural gas fireplaceHeated tile floors
- 56 days
- 5
- 0
Zillow last checked:
Listing updated:
Listed by:
ROYAL LEPAGE RCR REALTY
Source: TRREB,MLS®#: X13726664 Originating MLS®#: Toronto Regional Real Estate Board
Originating MLS®#: Toronto Regional Real Estate BoardFacts & features
Interior
Bedrooms & bathrooms
- Bedrooms: 3
- Bathrooms: 4
Primary bedroom
- Level: Second
- Dimensions: 3.48 x 5.12
Bedroom 2
- Level: Second
- Dimensions: 3.54 x 2.74
Dining room
- Level: Main
- Dimensions: 3.44 x 3.96
Kitchen
- Level: Main
- Dimensions: 3.66 x 3.96
Living room
- Level: Main
- Dimensions: 3.41 x 3.69
Recreation
- Level: Basement
Heating
- Forced Air, Gas
Cooling
- Central Air
Appliances
- Included: Instant Hot Water, Water Softener
Features
- Sauna
- Basement: Finished,Full
- Has fireplace: Yes
- Fireplace features: Wood Burning, Natural Gas
Interior area
- Living area range: 1100-1500 null
Video & virtual tour
Property
Parking
- Total spaces: 10
- Parking features: Garage
- Has garage: Yes
Features
- Stories: 2
- Patio & porch: Deck
- Exterior features: Privacy
- Pool features: None
- Has spa: Yes
- Spa features: Hot Tub
Lot
- Size: 0 Square Feet
Details
- Additional structures: Drive Shed, Workshop
- Parcel number: 340400013
Construction
Type & style
- Home type: SingleFamily
- Property subtype: Single Family Residence
Materials
- Metal/Steel Siding
- Foundation: Poured Concrete
- Roof: Metal,Shingle
Utilities & green energy
- Sewer: Septic
Community & HOA
Location
- Region: Amaranth
Financial & listing details
- Annual tax amount: C$5,949
- Date on market: 8/31/2026
Price history
Price history is unavailable.
Public tax history
Tax history is unavailable.
Climate risks
Neighborhood: L9W
Nearby schools
GreatSchools rating
No schools nearby
We couldn't find any schools near this home.


Similar homes
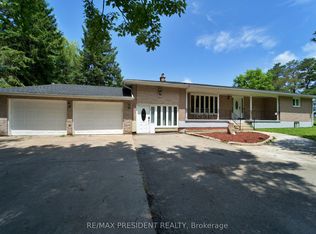
- C$1,090,0003 bd3 ba-- sqft18 Peter St, Amaranth, ON L9W 5Z8For Sale
 MLS ID #X13608146, ROYAL LEPAGE RCR REALTY. TRREB
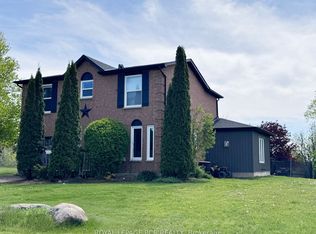
 - C$1,150,0004 bd3 ba-- sqft555706 Mono Amaranth Line, Amaranth, ON L9V 1L9For Sale
 MLS ID #X14100840, REVEL REALTY INC.. TRREB
 - C$1,100,0003 bd2 ba-- sqft334409 7th Line, Amaranth, ON L9W 0L1For Sale
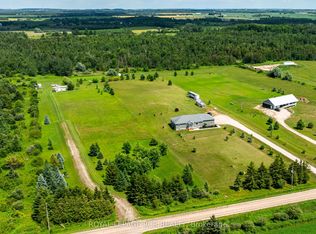 MLS ID #X13548048, ROYAL LEPAGE RCR REALTY. TRREB
 - C$1,189,0004 bd3 ba-- sqft244337 Side Road 5, Amaranth, ON L9W 0W3For Sale
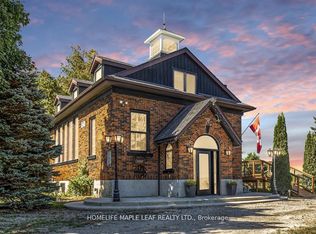 MLS ID #X13838722, HOMELIFE MAPLE LEAF REALTY LTD.. TRREB
