***STUNNING*** Serene Country ESTATE Property Located On A PRIVATE Cul-De-Sac Court. Approx 2.5 ACRES Lot. Fully RENOVATED Home With All The Bells & Whistles. Heated SALTWATER Inground POOL. Separate HOT Tub. HARDWOOD Floors On Main & 2nd Floor. SEPARATE Living, Dining & FAMILY Room. GORGEOUS Kitchen With CUSTOM Cabinets & Built-In PANTRY. High End Built-In Stainless Steel APPLIANCES. Separate Breakfast Area With Walk-OUT To DECK. Main Floor LAUNDRY With Sink & STORAGE Cabinets. ACCESS To Garage From Inside. Separate OFFICE Room On Main Floor Overlooking FRONT Yard. BRIGHT & Spacious Throughout. PRIMARY Bedroom With WALK-IN Closet & SPA Inspired 6-Pc ENSUITE Bathroom With Separate TUB, Shower & DOUBLE Sink. GENEROUS Size 2nd & 3rd Bedrooms. 4-Pc Main BATHROOM on 2nd Floor. Fully FINISHED Basement With RECREATION Room/GYM, BEDROOM, Storage Room/DEN & Utilities/WORKSHOP Area & SAUNA. WALK-OUT Basement To HOT Tub & PRIVATE Backyard. PROFESSIONALLY Landscaped BACKYARD OASIS Awaits, Providing a PRIVATE Retreat for Outdoor RELAXATION, Bbq & ENJOYMENT For The Whole FAMILY. Lots Of Extras Of GREENHOUSE, Chicken COOP, FRUIT Trees, Backup SOLAR Panels, IRRIGATION System, Water SOFTENER System, Water FILTRATION System & More. Located In One Of The MOST SOUGHT-After NEIGHBOURHOODS With Excellent Schools. Attached Floor Plan.
For sale
C$1,499,900
9 Oldfield Ct, Melancthon, ON L9V 3G7
5beds
3baths
Single Family Residence
Built in ----
2.51 Acres Lot
$-- Zestimate®
C$--/sqft
C$-- HOA
What's special
Private cul-de-sac courtFully renovated homeHeated saltwater inground poolSeparate hot tubBright and spacious throughoutChicken coopFruit trees
- 120 days |
- 10 |
- 0 |
Zillow last checked:
Listing updated:
Listed by:
ROYAL LEPAGE CERTIFIED REALTY
Source: TRREB,MLS®#: X12946352 Originating MLS®#: Toronto Regional Real Estate Board
Originating MLS®#: Toronto Regional Real Estate BoardFacts & features
Interior
Bedrooms & bathrooms
- Bedrooms: 5
- Bathrooms: 3
Heating
- Forced Air, Gas
Cooling
- Central Air
Features
- Other
- Basement: Finished
- Has fireplace: Yes
Interior area
- Living area range: 2000-2500 null
Video & virtual tour
Property
Parking
- Total spaces: 12
- Parking features: Private Double
- Has attached garage: Yes
Features
- Stories: 2
- Has private pool: Yes
- Pool features: In Ground
Lot
- Size: 2.51 Acres
- Features: Cul de Sac/Dead End, Other
Details
- Additional structures: Garden Shed, Greenhouse
Construction
Type & style
- Home type: SingleFamily
- Property subtype: Single Family Residence
Materials
- Wood
- Foundation: Concrete
- Roof: Asphalt Shingle
Utilities & green energy
- Sewer: Septic
Community & HOA
Location
- Region: Melancthon
Financial & listing details
- Annual tax amount: C$4,875
- Date on market: 4/1/2026
ROYAL LEPAGE CERTIFIED REALTY
ROYAL LEPAGE CERTIFIED REALTY
By pressing Contact Agent, you agree that the real estate professional identified above may call/text you about your search, which may involve use of automated means and pre-recorded/artificial voices. You don't need to consent as a condition of buying any property, goods, or services. Message/data rates may apply. You also agree to our Terms of Use. Zillow does not endorse any real estate professionals. We may share information about your recent and future site activity with your agent to help them understand what you're looking for in a home.
Price history
Price history is unavailable.
Public tax history
Tax history is unavailable.
Climate risks
Neighborhood: L9V
Nearby schools
GreatSchools rating
No schools nearby
We couldn't find any schools near this home.
- C$1,399,0004 bd3 ba-- sqft11 Fieldway Ct, Melancthon, ON L9V3G8For Sale

- C$1,399,9004 bd3 ba-- sqft537266 Main St, Melancthon, ON L0N1J0New Construction

- C$4,999,00025.13 Square Feet537086 Main St, Melancthon, ON L9V1X6Lot/Land
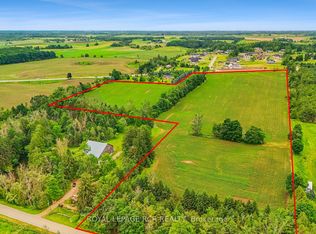
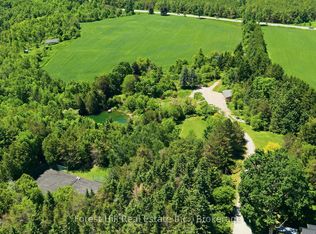
- C$1,699,00044 Square Feet53 Church St, Melancthon, ON L9V3G1Lot/Land
- C$1,279,0005 bd3 ba-- sqft29 Church St, Melancthon, ON L9V3G1For Sale
- C$1,499,9006 bd5 ba-- sqft8 Prentis Ct, Melancthon, ON L9V3M9New Construction
- C$689,9006 bd3 ba-- sqft19 Addeson St, Melancthon, ON L9V3E9For Sale
- C$979,9003 bd2 ba-- sqft517021 County Road 124 Rd, Melancthon, ON L9V1V4For Sale
Similar homes
- C$1,399,0004 bd3 ba-- sqft11 Fieldway Ct, Melancthon, ON L9V 3G8For SaleMLS ID #X13473088, GET SOLD REALTY INC.. TRREB
- C$1,899,9995 bd4 ba-- sqft585437 County Road 17, Melancthon, ON L9V 1Z1For Sale
 MLS ID #X13533032, HOMELIFE MAPLE LEAF REALTY LTD.. TRREB
 - C$1,499,0003 bd3 ba-- sqft708321 County Road 21, Melancthon, ON L9V 2N2For Sale
 MLS ID #X13435860, ROYAL LEPAGE RCR REALTY. TRREB
 - C$1,499,9004 bd4 ba-- sqft834603 4th Line, Amaranth, ON L9W 0P1For Sale
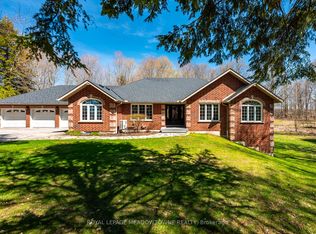 MLS ID #X13604408, ROYAL LEPAGE MEADOWTOWNE REALTY. TRREB
 - C$1,149,9005 bd3 ba-- sqft516490 County Road 124, Melancthon, ON L9V 1V3For SaleMLS ID #X13477646, COLDWELL BANKER THE REAL ESTATE CENTRE. TRREB
- C$1,699,0004 bd4 ba-- sqft586219 County Road 17, Melancthon, ON L9V 2L5For SaleMLS ID #X13483000, ROYAL LEPAGE RCR REALTY. TRREB
- C$1,480,0004 bd3 ba-- sqft286194 County Road 10, Mono, ON L9W 6P6For SaleMLS ID #X13585978, REMAX YOUR COMMUNITY REALTY. TRREB
- C$979,9003 bd2 ba-- sqft517021 County Road 124 Rd, Melancthon, ON L9V 1V4For SaleMLS ID #X13056934, RE/MAX REAL ESTATE CENTRE INC.. TRREB
- C$1,599,9005 bd3 ba-- sqft386113 Side Road 20, Mono, ON L9W 6V2For SaleMLS ID #X13460586, RE/MAX REALTY SERVICES INC.. TRREB
- C$1,349,9005 bd3 ba-- sqft14 Devonleigh Dr, Amaranth, ON L9V 3J3For SaleMLS ID #X13417326, RE/MAX REALTY SPECIALISTS INC.. TRREB
- C$799,9995 bd4 ba-- sqft666 Hammond St, Shelburne, ON L9V 3S2For SaleMLS ID #X13615840, RE/MAX REALTY SPECIALISTS INC.. TRREB
- C$1,499,0005 bd5 ba-- sqft427057 Side Road 25, Mono, ON L9V 1E5For SaleMLS ID #X13223280, ROYAL LEPAGE RCR REALTY. TRREB
- C$1,575,0005 bd3 ba-- sqft386237 Side Road 20, Mono, ON L9W 6V3For SaleMLS ID #X13456446, ROYAL LEPAGE RCR REALTY. TRREB
- C$999,9005 bd4 ba-- sqft250 Chippewa Ave, Shelburne, ON L9V 3Y3For SaleMLS ID #X13575416, RE/MAX REALTY SPECIALISTS INC.. TRREB
- C$1,339,0005 bd3 ba-- sqft38 Big Tree Cir, Mulmur, ON L9V 3M3For SaleMLS ID #X13420704, COLDWELL BANKER RONAN REALTY. TRREB
- C$1,350,0007 bd4 ba-- sqft11 Jeffery Dr, Mulmur, ON L9V 3H9For SaleMLS ID #X13237502, CENTURY 21 ATRIA REALTY INC.. TRREB
- C$2,099,0004 bd3 ba-- sqft434555 N 4th Line, Amaranth, ON L9W 0P4For SaleMLS ID #X13508396, SUTTON GROUP QUANTUM REALTY INC.. TRREB
- C$1,099,9006 bd6 ba-- sqft226 Chippewa Ave, Shelburne, ON L9V 3Y3For SaleMLS ID #X13191312, ROYAL LEPAGE FLOWER CITY REALTY. TRREB
- C$1,829,0005 bd3 ba-- sqft2 Harry Parker Pl, Adjala Tosorontio, ON L0M 1J0For SaleMLS ID #N13577272, FARIS TEAM REAL ESTATE. TRREB
- C$1,090,0004 bd3 ba-- sqft958375 7th Line E, Mulmur, ON L9V 0M9For SaleMLS ID #X13621896, RE/MAX HALLMARK CHAY REALTY. TRREB
