This Stunning Custom Built Bungalow With Nearly 6000 Sqft Of Finished Living Space Offers 6 Bdrm & 5 W/R With W/O Bsmt On 1.48 Acre Land. Beautiful Stone & Brick Exterior, Sep Liv/Din/Family Room, Triple Car Garage, Hardwood Floor thru-out Main, Laminate/Vinyl In Basement, Smooth Ceilings thru-out, Large Family Rm W/ Fireplace ,Open Concept Layout, 10 ft Ceiling Main Flr ,9 ft Ceiling Bsmt, 8 Ft Doors on Main ,Main Floor Laundry,Access to Garage,Large Eat-In Kitchen W/ Breakfast Area, Quartz Counter Top,Centre Island,Crown Moulding, Valance, Porcelain Tiles .W/O To Deck From Family Room, Large Master Bdrm W/ Hwd Flr, 5 Pcs En-Suite, W/I Closets.All Good Size Bdrms W/ Hwd Flr, 4 pcs En-suite Jack & Jill, Closet, 200 Amp Electrical Service, Pot Lights, Glass Standing Showers, Freshly Painted, Quartz Countertops, Back splash & Much More. Walkout Basement, Media/Theatre Room , Exercise Room, Rec Area, 2 Bedrooms With Full Washroom, Bar/ Kitchen Are All The Features of Basement.
New construction
C$1,499,900
8 Prentis Ct, Melancthon, ON L9V 3M9
6beds
5baths
Single Family Residence
Built in ----
1.7 Acres Lot
$-- Zestimate®
C$--/sqft
C$-- HOA
What's special
- 7 days |
- 2 |
- 0 |
Zillow last checked:
Listing updated:
Listed by:
iCloud Realty Ltd.
Source: TRREB,MLS®#: X13619588 Originating MLS®#: Toronto Regional Real Estate Board
Originating MLS®#: Toronto Regional Real Estate BoardFacts & features
Interior
Bedrooms & bathrooms
- Bedrooms: 6
- Bathrooms: 5
Heating
- Forced Air, Gas
Cooling
- Central Air
Features
- None
- Basement: Finished with Walk-Out
- Has fireplace: Yes
Interior area
- Living area range: 3000-3500 null
Property
Parking
- Total spaces: 18
- Parking features: Circular Driveway
- Has garage: Yes
Features
- Pool features: None
Lot
- Size: 1.7 Acres
Details
- Parcel number: 341380113
Construction
Type & style
- Home type: SingleFamily
- Architectural style: Bungalow
- Property subtype: Single Family Residence
Materials
- Brick, Stone
- Foundation: Concrete
- Roof: Asphalt Shingle
Condition
- New construction: Yes
Utilities & green energy
- Sewer: Septic
Community & HOA
Location
- Region: Melancthon
Financial & listing details
- Date on market: 7/30/2026
i
iCloud Realty Ltd.
By pressing Contact Agent, you agree that the real estate professional identified above may call/text you about your search, which may involve use of automated means and pre-recorded/artificial voices. You don't need to consent as a condition of buying any property, goods, or services. Message/data rates may apply. You also agree to our Terms of Use. Zillow does not endorse any real estate professionals. We may share information about your recent and future site activity with your agent to help them understand what you're looking for in a home.
Price history
Price history is unavailable.
Public tax history
Tax history is unavailable.
Climate risks
Neighborhood: L9V
Nearby schools
GreatSchools rating
No schools nearby
We couldn't find any schools near this home.
- C$1,399,0004 bd4 ba3.7k sqft2 Ashlea Ln, Melancthon, ON L9V3M9For Sale

- C$1,399,9004 bd3 ba-- sqft537266 Main St, Melancthon, ON L0N1J0New Construction

- C$4,999,00025 sqft537086 Main St, Melancthon, ON L9V1X6Lot/Land
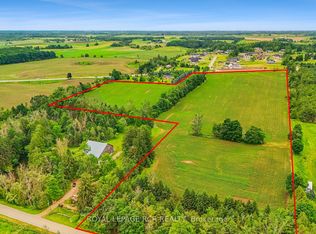
- C$1,279,0005 bd3 ba-- sqft29 Church St, Melancthon, ON L9V3G1For Sale
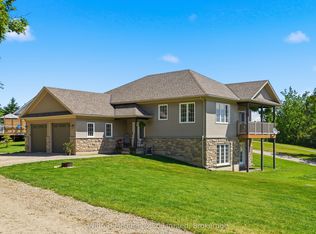
- C$1,699,00044 sqft53 Church St, Melancthon, ON L9V3G1Lot/Land
- C$1,499,9005 bd3 ba-- sqft9 Oldfield Ct, Melancthon, ON L9V3G7For Sale
- C$1,399,0004 bd3 ba-- sqft11 Fieldway Ct, Melancthon, ON L9V3G8For Sale
- C$689,9006 bd3 ba-- sqft19 Addeson St, Melancthon, ON L9V3E9For Sale
Similar homes
- C$1,499,9005 bd3 ba-- sqft9 Oldfield Ct, Melancthon, ON L9V 3G7For Sale
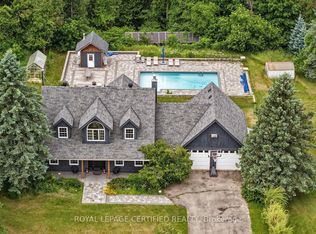 MLS ID #X12946352, ROYAL LEPAGE CERTIFIED REALTY. TRREB
 - C$1,899,9995 bd4 ba-- sqft585437 County Road 17, Melancthon, ON L9V 1Z1For Sale
 MLS ID #X13533032, HOMELIFE MAPLE LEAF REALTY LTD.. TRREB
 - C$1,399,9004 bd3 ba-- sqft537266 Main St, Melancthon, ON L0N 1J0New ConstructionMLS ID #X13552408, Keller Williams Home Group Realty. TRREB
- C$1,399,0004 bd3 ba-- sqft11 Fieldway Ct, Melancthon, ON L9V 3G8For Sale
 MLS ID #X13473088, GET SOLD REALTY INC.. TRREB
 - C$1,699,0004 bd4 ba-- sqft586219 County Road 17, Melancthon, ON L9V 2L5For SaleMLS ID #X13483000, ROYAL LEPAGE RCR REALTY. TRREB
- C$979,9003 bd2 ba-- sqft517021 County Road 124 Rd, Melancthon, ON L9V 1V4For SaleMLS ID #X13056934, RE/MAX REAL ESTATE CENTRE INC.. TRREB
- C$1,480,0004 bd3 ba-- sqft286194 County Road 10, Mono, ON L9W 6P6For SaleMLS ID #X13585978, REMAX YOUR COMMUNITY REALTY. TRREB
- C$1,599,9005 bd3 ba-- sqft386113 Side Road 20, Mono, ON L9W 6V2For SaleMLS ID #X13460586, RE/MAX REALTY SERVICES INC.. TRREB
- C$1,599,9005 bd4 ba-- sqft434424 4th Line, Amaranth, ON L9W 0P4For SaleMLS ID #X13148660, CENTURY 21 MILLENNIUM INC.. TRREB
- C$1,128,0006 bd5 ba-- sqft380 Leanne Ln, Shelburne, ON L9V 3Y6For SaleMLS ID #X13604918, RE/MAX PREMIER INC.. TRREB
- C$1,350,0004 bd3 ba-- sqft518644 County Road 124 Rd, Melancthon, ON L9V 1W4For SaleMLS ID #X13446910, LPT REALTY. TRREB
- C$1,599,9996 bd5 ba-- sqft44 Albert St W, New Tecumseth, ON L9R 1H2For SaleMLS ID #N13549168, RE/MAX REALTY SPECIALISTS INC.. TRREB
- C$1,199,9994 bd3 ba-- sqft3163 County Road 50 Rd, Adjala Tosorontio, ON L0G 1L0For SaleMLS ID #N13612654, RE/MAX GOLD REALTY INC.. TRREB
- C$1,550,0004 bd4 ba-- sqft9243 County Road 1, Adjala Tosorontio, ON L0N 1P0For SaleMLS ID #N13116066, CENTURY 21 PERCY FULTON LTD.. TRREB
- C$1,350,0007 bd4 ba-- sqft11 Jeffery Dr, Mulmur, ON L9V 3H9For SaleMLS ID #X13237502, CENTURY 21 ATRIA REALTY INC.. TRREB
- C$1,489,9005 bd5 ba-- sqft16 Meek Ave, Mono, ON L9W 6W8For SaleMLS ID #X13231150, RE/MAX GOLD REALTY INC.. TRREB
- C$859,9005 bd4 ba-- sqft401 Tansley St, Shelburne, ON L9V 2S6For SaleMLS ID #X13607452, REVEL REALTY INC.. TRREB
- C$849,0006 bd3 ba-- sqft221 Owen Sound St, Shelburne, ON L9V 3L2For SaleMLS ID #X13637284, RE/MAX REAL ESTATE CENTRE INC.. TRREB
- C$1,399,0007 bd5 ba-- sqft14 Fisher Dr, Adjala Tosorontio, ON L0M 1J0For SaleMLS ID #N12988428, Global Bricks Realty. TRREB
- C$1,299,8006 bd5 ba-- sqft19 Hackett St, New Tecumseth, ON L9R 0G9For SaleMLS ID #N13606066, ROYAL LEPAGE IGNITE REALTY. TRREB
