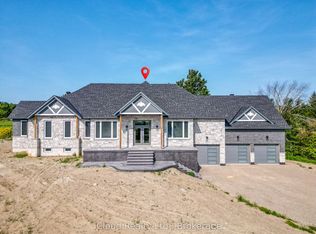
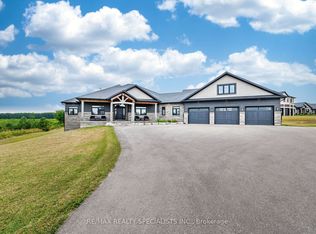
This breathtaking 13 year old custom-built Bungaloft. Built in 2013 by a predominant home builder sits on 1.26-acre estate on a quiet cul-de-sac features a private wooded trail, a 16x32 ft heated pool, Hot tub and a luxury primary retreat with 5pc ensuite in the main floor primary bedroom. Entertain effortlessly with a gourmet kitchen, outdoor BBQ, and a spectacular theater room that rivals the cinematic experience of a Galaxy Cinemas theater. This 5 bedroom home has a front den that could become a 6th bedroom. This home has a new septic with maintenance contract. Inclusions are on demand water heater, fridge, stove, washer and dryer, dishwasher, with all theater seating and equipment, riding lawn mower and all pool equipment. The lower level with theater and bedroom plus new 3pc bathroom. This home is a gem with so much to offer, a gorgeous bungaloft that has it all. It also sits in a very exclusive area and just minutes from Shelburne and schools and shopping.
For sale
C$1,369,000
2 Ashlea Ln, Melancthon, ON L9V 3M9
5beds
3,707sqft
Single Family Residence, Residential
Built in 2013
1.26 Acres Lot
$-- Zestimate®
C$369/sqft
C$-- HOA
What's special
Quiet cul-de-sacPrivate wooded trailHot tubGourmet kitchenOutdoor bbqFront den
- 40 days
- 5
- 3
Zillow last checked:
Listing updated:
Listed by:
Jerry Gould, Broker,
RE/MAX REAL ESTATE CENTRE INC.
Source: ITSO,MLS®#: 40861816Originating MLS®#: Cornerstone Association of REALTORS®
Facts & features
Interior
Bedrooms & bathrooms
- Bedrooms: 5
- Bathrooms: 4
- Full bathrooms: 3
- 1/2 bathrooms: 1
- Main level bathrooms: 1
- Main level bedrooms: 1
Other
- Features: Ensuite Privilege, Hardwood Floor
- Level: Main
Bedroom
- Features: Carpet, Walk-in Closet
- Level: Second
Bedroom
- Features: Carpet
- Level: Second
Bedroom
- Features: Carpet
- Level: Second
Bedroom
- Description: Bedroom
- Level: Basement
Bathroom
- Features: 5+ Piece
- Level: Second
Bathroom
- Features: 4-Piece
- Level: Second
Bathroom
- Features: 3-Piece
- Level: Basement
Bathroom
- Features: 2-Piece
- Level: Main
Breakfast room
- Level: Main
Dining room
- Features: Crown Moulding, Hardwood Floor
- Level: Main
Great room
- Features: Fireplace, Hardwood Floor, Open Concept
- Level: Main
Kitchen
- Level: Main
Living room
- Features: Crown Moulding, Hardwood Floor
- Level: Main
Loft
- Features: Carpet
- Level: Second
Media room
- Description: theatre seating
- Features: Carpet
- Level: Basement
Office
- Features: Crown Moulding, French Doors, Hardwood Floor
- Level: Main
Heating
- Forced Air
Cooling
- Central Air
Appliances
- Included: Dishwasher, Dryer, Hot Water Tank Owned, Refrigerator, Stove, Washer
- Laundry: Main Level
Features
- Built-In Appliances, Ceiling Fan(s), In-law Capability
- Basement: Full,Partially Finished
- Number of fireplaces: 1
Interior area
- Total structure area: 4,604
- Total interior livable area: 3,707 sqft
- Finished area above ground: 3,707
- Finished area below ground: 897
Video & virtual tour
Property
Parking
- Total spaces: 19
- Parking features: Attached Garage, Garage Door Opener, Private Drive Double Wide
- Attached garage spaces: 3
- Uncovered spaces: 16
Features
- Stories: 2
- Patio & porch: Patio
- Exterior features: Built-in Barbecue
- Has private pool: Yes
- Pool features: In Ground
- Has spa: Yes
- Spa features: Hot Tub
- Frontage type: West
- Frontage length: 171.19
Lot
- Size: 1.26 Acres
- Dimensions: 171.19 x 367
- Features: Rural, Cul-De-Sac, Near Golf Course, School Bus Route, Schools
- Topography: Wooded/Treed
Details
- Additional structures: Shed(s)
- Parcel number: 341380126
- Zoning: 301
Construction
Type & style
- Home type: SingleFamily
- Architectural style: Contemporary
- Property subtype: Single Family Residence, Residential
Materials
- Brick, Stone
- Roof: Asphalt Shing
Condition
- 6-15 Years
- New construction: No
- Year built: 2013
Utilities & green energy
- Sewer: Septic Tank
- Water: Drilled Well
Community & HOA
Location
- Region: Melancthon
Financial & listing details
- Price per square foot: C$369/sqft
- Annual tax amount: C$7,850
- Date on market: 9/9/2026
- Inclusions: Dishwasher, Dryer, Garage Door Opener, Hot Water Tank Owned, Refrigerator, Stove, Washer, Other, All Theatre Equipment And Seating, Water Softener. On Demand Water Heater, Fridge, Stove, Washer And Dryer, Dishwasher, Riding Lawn Mower And All Pool Equipment.
- Exclusions: Stand Up Freezer.
Price history
| Date | Event | Price |
|---|---|---|
| 9/9/2026 | Listed for sale | C$1,369,000+37%C$369/sqft |
Source:  TRREB #X13760500 Report a problem TRREB #X13760500 Report a problem | ||
| 2/6/2020 | Listing removed | C$999,000C$269/sqft |
Source: Ipro Realty Ltd. #X4634827 Report a problem | ||
| 11/15/2019 | Listed for sale | C$999,000-9.2%C$269/sqft |
Source: Ipro Realty Ltd. #X4634827 Report a problem | ||
| 6/15/2019 | Listing removed | C$1,100,000C$297/sqft |
Source: Ipro Realty Ltd. #X4382799 Report a problem | ||
| 5/1/2019 | Listed for sale | C$1,100,000C$297/sqft |
Source: Ipro Realty Ltd. #X4382799 Report a problem | ||
Public tax history
Tax history is unavailable.
Climate risks
Neighborhood: L9V
Nearby schools
GreatSchools rating
No schools nearby
We couldn't find any schools near this home.
Similar homes
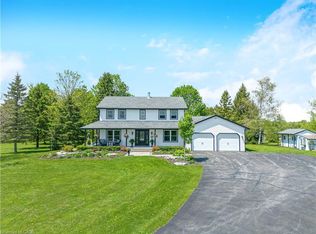
- C$1,399,0005 bd3 ba2.5k sqft213136 10th Line, Amaranth, ON L9W 0G4For Sale
 MLS ID #40861834, Lisa Hartsink, Broker of Record, Coldwell Banker Elevate Realty, Brokerage. ITSO
 - C$789,0004 bd3 ba3k sqft518306 County Road 124 Rd, Melancthon, ON L9V 1W2For Sale
 MLS ID #40837542, Kevin Fisher, Salesperson, Re/Max Icon Realty. ITSO
 - C$1,099,9993 bd2 ba2.1k sqft375729 6th Line, Amaranth, ON L9V 1K9For Sale
 MLS ID #40867008, Tony Johal, Broker, RE/MAX TWIN CITY REALTY INC.. ITSO
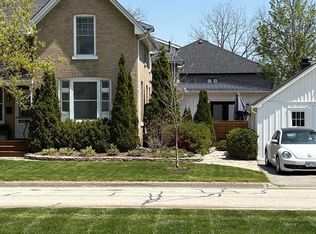
 - C$1,439,0005 bd4 ba2.7k sqft83 Nelson St W, New Tecumseth, ON L9R 1H1For Sale
 MLS ID #26021712, Paul J. Rouillard, Broker Of Record, Listit.Realty Brokerage Inc Brokerage. Windsor-Essex County AOR
