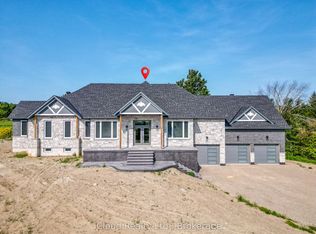
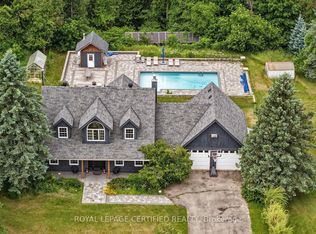
Welcome to a private retreat like no other, this custom-built 7,200 Sqft of finished living space luxury bungaloft sits gracefully among just a handful of exclusive homes, offering unmatched privacy and serenity. From the moment you arrive, the grandeur of the expansive lot captures your attention, with a three-car garage and an oversized driveway designed to accommodate gatherings of family and friends. Step inside and you'll immediately feel the welcoming vibes of a home built for both elegance and comfort. Every detail has been thoughtfully curated, from the Nest digital thermostat that ensures year-round comfort, to the exquisite light fixtures that illuminate the beautiful rooms. The open-concept main floor flows effortlessly into a large kitchen with a generous island, stainless steel appliances, and a professional gas stove, perfect for hosting memorable evenings. Overlooking the backyard is a spacious deck that invites morning coffees and sunset views. The bedrooms are expansive, offering peaceful retreats with spa-inspired bathrooms featuring LED light mirrors, walk-in showers, and freestanding tubs. The master wing boasts a private walkout to the deck, a walkthrough closet, and its own laundry space, blending luxury with practicality. The finished walk-out basement elevates this home even further, featuring a cinema room for unforgettable movie nights, a game room, a gym, and additional bedrooms for guests or extended family. The true showstopper is outside, a fenced-in, resort-style swimming pool surrounded by two garden sheds and a beautifully landscaped backyard that feels like your own private paradise. This is more than a home, it's a lifestyle. Spacious, stunning, and built for those who value both privacy and luxury, this property invites you to create lasting memories in every corner, heated floors, master bedroom has a steam shower, do not miss this property.
For sale
C$2,199,888
6 Rutledge Hts, Melancthon, ON L9V 3M9
6beds
4baths
Single Family Residence
Built in ----
1.17 Acres Lot
$-- Zestimate®
C$--/sqft
C$-- HOA
What's special
Expansive lotThree-car garageOpen-concept main floorStainless steel appliancesProfessional gas stoveFinished walk-out basementGame room
- 47 days
- 6
- 0
Zillow last checked:
Listing updated:
Listed by:
RE/MAX REALTY SPECIALISTS INC.
Source: TRREB,MLS®#: X13708900 Originating MLS®#: Toronto Regional Real Estate Board
Originating MLS®#: Toronto Regional Real Estate BoardFacts & features
Interior
Bedrooms & bathrooms
- Bedrooms: 6
- Bathrooms: 4
Primary bedroom
- Description: Primary Bedroom
- Level: Main
- Area: 26.14 Square Meters
- Area source: Other
- Dimensions: 5.72 x 4.57
Bedroom 2
- Description: Bedroom 2
- Level: Main
- Area: 14.19 Square Meters
- Area source: Other
- Dimensions: 3.91 x 3.63
Bedroom 3
- Description: Bedroom 3
- Level: Main
- Area: 13.47 Square Meters
- Area source: Other
- Dimensions: 3.71 x 3.63
Bedroom 4
- Description: Bedroom 4
- Level: Main
- Area: 17.54 Square Meters
- Area source: Other
- Dimensions: 4.90 x 3.58
Bedroom 5
- Description: Bedroom 5
- Level: Basement
- Area: 17.28 Square Meters
- Area source: Other
- Dimensions: 4.42 x 3.91
Breakfast
- Description: Breakfast
- Level: Main
- Area: 8.8 Square Meters
- Area source: Other
- Dimensions: 3.73 x 2.36
Dining room
- Description: Dining Room
- Level: Main
- Area: 13.93 Square Meters
- Area source: Other
- Dimensions: 3.89 x 3.58
Exercise room
- Level: Basement
- Dimensions: 4.49 x 3.81
Kitchen
- Description: Living Room
- Level: Main
- Area: 39.7 Square Meters
- Area source: Other
- Dimensions: 6.88 x 5.77
Kitchen
- Level: Basement
- Dimensions: 4.89 x 4.06
Living room
- Description: Kitchen
- Level: Main
- Area: 24.43 Square Meters
- Area source: Other
- Dimensions: 6.17 x 3.96
Loft
- Description: Loft
- Level: Upper
- Area: 63.39 Square Meters
- Area source: Other
- Dimensions: 8.66 x 7.32
Media room
- Description: Media Room
- Level: Basement
- Area: 23.05 Square Meters
- Area source: Other
- Dimensions: 5.82 x 3.96
Office
- Level: Basement
- Dimensions: 4.49 x 2.36
Recreation
- Description: Recreation
- Level: Basement
- Area: 100.25 Square Meters
- Area source: Other
- Dimensions: 14.83 x 6.76
Utility room
- Level: Basement
- Dimensions: 5.03 x 7.31
Heating
- Forced Air, Gas
Cooling
- Central Air
Features
- Central Vacuum, In-Law Capability, Primary Bedroom - Main Floor
- Basement: Finished with Walk-Out
- Has fireplace: Yes
Interior area
- Living area range: 3500-5000 null
Video & virtual tour
Property
Parking
- Total spaces: 15
- Parking features: Private, Garage Door Opener
- Has attached garage: Yes
Features
- Has private pool: Yes
- Pool features: In Ground
Lot
- Size: 1.17 Acres
- Features: Irregular Lot, Golf, School Bus Route
Details
- Additional structures: Garden Shed
- Parcel number: 341380133
Construction
Type & style
- Home type: SingleFamily
- Architectural style: Bungaloft
- Property subtype: Single Family Residence
Materials
- Stone, Wood
- Foundation: Concrete
- Roof: Asphalt Shingle
Utilities & green energy
- Sewer: Septic
- Water: Drilled Well
Community & HOA
Location
- Region: Melancthon
Financial & listing details
- Annual tax amount: C$8,263
- Date on market: 8/25/2026
Price history
Price history is unavailable.
Public tax history
Tax history is unavailable.
Climate risks
Neighborhood: L9V
Nearby schools
GreatSchools rating
No schools nearby
We couldn't find any schools near this home.

Similar homes
- C$2,199,9004 bd3 ba-- sqft675446 Hurontario St, Mono, ON L9V 0Z9For Sale
 MLS ID #X13867976, COLDWELL BANKER RONAN REALTY. TRREB
 - C$1,499,9005 bd3 ba-- sqft9 Oldfield Ct, Melancthon, ON L9V 3G7For Sale
 MLS ID #X12946352, ROYAL LEPAGE CERTIFIED REALTY. TRREB
 - C$2,195,0004 bd4 ba-- sqft293138 8th Line, Amaranth, ON L9W 0J6For Sale
 MLS ID #X13875858, ROYAL LEPAGE RCR REALTY. TRREB
 - C$2,100,0004 bd4 ba2.7k sqft373227 6th Line, Amaranth, ON L9W 0M4For Sale
 MLS ID #40869816, Joseline Nicholas, Broker, Re/Max Icon Realty. ITSO
