Welcome to an extraordinary luxury estate in the heart of Mulmur's countryside, where refined living meets the tranquility and freedom of rural life. Set on 17.85 picturesque acres with panoramic views, this custom-built 2021 bungalow offers an exceptional blend of modern elegance, privacy, and equestrian, hobby farm and cattle ranch capabilities. Offering nearly 4,700 sqft. of finished living space, this stunning home features 3+2 bedrooms and 4 bathrooms, all finished with hand-scraped engineered oak flooring and designer finishes throughout. The bright, open-concept main level showcases a custom chef's kitchen with quartz countertops, premium cabinetry, and an oversized island designed for entertaining and everyday living. The great room features vaulted ceilings, exposed wood beams, a striking fireplace feature wall, and walkout to a spacious raised deck overlooking the pool and countryside. The finished walkout basement extends the home's versatility with an additional bedroom, den, large recreation area, full bathroom, wood burning fireplace, spacious flex room, ideal as a fifth bedroom, office, gym, or studio, and rare walk-in safe room. Step outside to a resort-style backyard retreat featuring an ozone-treated in-ground pool, generous entertaining spaces, and views stretching for miles. Wrapped in premium Hardie Board board-and-batten siding, this home was built with quality, durability, and timeless appeal. Additional features include a three-car garage, full-home 14,000 kW generator, and included survey. For farming, the property is exceptionally appointed with fenced paddocks for horses and cattle, hot wire fencing, winter-ready watering systems, three livestock run-ins, a cattle handling area with loading chute, head gate, cattle scale, and 3-tonne grain bin. Protected conservation land behind the property ensures lasting privacy and an unspoiled natural backdrop. A rare offering where luxury, lifestyle, and land come together in one remarkable estate.
For sale
C$2,250,000
568211 Side Road 9, Mulmur, ON L9V 3S9
5beds
4baths
Single Family Residence
Built in ----
17.85 Acres Lot
$-- Zestimate®
C$--/sqft
C$-- HOA
What's special
Panoramic viewsHand-scraped engineered oak flooringDesigner finishes throughoutBright open-concept main levelQuartz countertopsPremium cabinetryExposed wood beams
- 4 days
- 15
- 0
Zillow last checked:
Listing updated:
Listed by:
KELLER WILLIAMS EDGE REALTY
Source: TRREB,MLS®#: X13748356 Originating MLS®#: Toronto Regional Real Estate Board
Originating MLS®#: Toronto Regional Real Estate BoardFacts & features
Interior
Bedrooms & bathrooms
- Bedrooms: 5
- Bathrooms: 4
Primary bedroom
- Level: Main
- Dimensions: 4.24 x 5.13
Bedroom 2
- Level: Main
- Dimensions: 5.08 x 3.66
Bedroom 3
- Level: Main
- Dimensions: 3.38 x 4.04
Bedroom 4
- Level: Basement
- Dimensions: 4.32 x 3.33
Bedroom 5
- Level: Basement
- Dimensions: 4.83 x 8.23
Bathroom
- Level: Main
- Dimensions: 4.24 x 2.18
Bathroom
- Level: Basement
- Dimensions: 3.96 x 1.6
Bathroom
- Level: Main
- Dimensions: 2.69 x 4.39
Bathroom
- Level: Main
- Dimensions: 2.26 x 1.04
Den
- Level: Basement
- Dimensions: 3.96 x 3.28
Dining room
- Level: Main
- Dimensions: 5.23 x 3.58
Kitchen
- Level: Main
- Dimensions: 3.71 x 6.1
Laundry
- Level: Main
- Dimensions: 4.72 x 2.41
Living room
- Level: Main
- Dimensions: 6.55 x 5.77
Pantry
- Level: Main
- Dimensions: 2.97 x 1.55
Recreation
- Level: Basement
- Dimensions: 10.41 x 7.59
Utility room
- Level: Basement
- Dimensions: 4.06 x 4.6
Heating
- Forced Air, Propane
Cooling
- Central Air
Features
- Primary Bedroom - Main Floor
- Basement: Finished with Walk-Out
- Has fireplace: Yes
- Fireplace features: Wood Burning Stove, Natural Gas, Living Room, Recreation Room
Interior area
- Living area range: 2000-2500 null
Video & virtual tour
Property
Parking
- Total spaces: 15
- Parking features: Private Triple, Garage Door Opener
- Has garage: Yes
Features
- Patio & porch: Deck, Porch
- Exterior features: Privacy
- Has private pool: Yes
- Pool features: In Ground
- Has view: Yes
- View description: Clear, Hills, Pasture, Trees/Woods
- Waterfront features: None
Lot
- Size: 17.85 Acres
- Features: Clear View
- Topography: Open Space
Details
- Additional structures: Fence - Partial, Out Buildings
- Parcel number: 341080365
- Other equipment: Air Exchanger, Generator - Full
- Horses can be raised: Yes
Construction
Type & style
- Home type: SingleFamily
- Architectural style: Bungalow
- Property subtype: Single Family Residence
Materials
- Board & Batten, Wood
- Foundation: Poured Concrete
- Roof: Asphalt Shingle
Utilities & green energy
- Sewer: Septic
- Water: Drilled Well
Community & HOA
Location
- Region: Mulmur
Financial & listing details
- Annual tax amount: C$6,039
- Date on market: 9/5/2026
Price history
Price history is unavailable.
Public tax history
Tax history is unavailable.
Climate risks
Neighborhood: L9V
Nearby schools
GreatSchools rating
No schools nearby
We couldn't find any schools near this home.
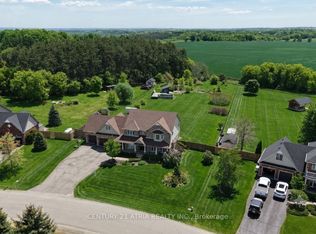
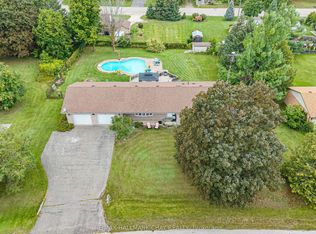


Similar homes
- C$2,199,8886 bd4 ba-- sqft6 Rutledge Hts, Melancthon, ON L9V 3M9For Sale
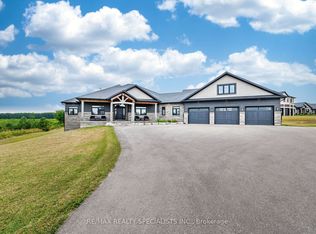 MLS ID #X13708900, RE/MAX REALTY SPECIALISTS INC.. TRREB
 - C$2,049,0006 bd5 ba-- sqft4 Tranquility Ct, Caledon, ON L7E 3R7For Sale
 MLS ID #W13753596, RE/MAX REALTY SPECIALISTS INC.. TRREB
 - C$1,995,0005 bd4 ba-- sqft717218 1st Line E, Mulmur, ON L9V 0G2For Sale
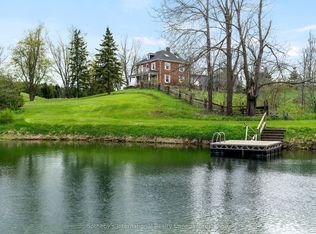 MLS ID #X13736402, Sotheby's International Realty Canada. TRREB
 - C$2,299,9994 bd5 ba-- sqft13 Doctor Reynar Rd, Caledon, ON L7E 4H3For Sale
 MLS ID #W13762806, YOUR HOME SOLD GUARANTEED REALTY SPECIALISTS INC. TRREB
