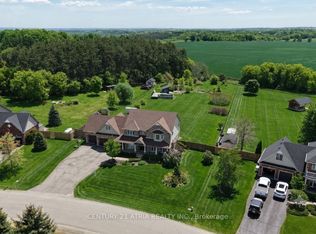
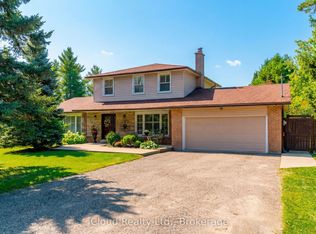
Discover the perfect blend of residential comfort and business opportunity at 42 Somerville Crescent, Mulmur. This impressive 4-bedroom, 3-bathroom home sits on a sprawling 1-acre lot, offering privacy and serenity while being conveniently close to picturesque parks and nature trails. Designed for both lifestyle and functionality, this property features spacious living areas, an elegant kitchen, and sun-filled rooms. The primary suite is a retreat of its own, complete with an ensuite bath, while additional bedrooms provide versatility for family, guests, or workspace needs. Adding to its value, the property includes a fully certified meat/food processing facility, making it an exceptional choice for entrepreneurs or those looking to expand their operations. Enjoy the charm of countryside living while having the benefits of an established business at your fingertips. This rare opportunity combines home, work, and nature in one ideal location. Recently replaced roof, windows, doors, heater, increased septic system.
For sale
C$1,280,000
42 Somerville Cres, Mulmur, ON L9V 3J2
4beds
2baths
Single Family Residence
Built in ----
0.91 Acres Lot
$-- Zestimate®
C$--/sqft
C$-- HOA
What's special
Elegant kitchenSun-filled roomsRecently replaced roof
- 48 days
- 8
- 0
Zillow last checked:
Listing updated:
Listed by:
EXP REALTY
Source: TRREB,MLS®#: X13712192 Originating MLS®#: Toronto Regional Real Estate Board
Originating MLS®#: Toronto Regional Real Estate BoardFacts & features
Interior
Bedrooms & bathrooms
- Bedrooms: 4
- Bathrooms: 2
Primary bedroom
- Level: Main
- Dimensions: 5.8 x 4.2
Bedroom 2
- Level: Main
- Dimensions: 4 x 3.6
Bedroom 3
- Level: Main
- Dimensions: 3.8 x 3.3
Bedroom 4
- Level: Main
- Dimensions: 3.4 x 3.25
Breakfast
- Level: Main
- Dimensions: 6.1 x 4.9
Dining room
- Level: Main
- Dimensions: 4.1 x 4.1
Foyer
- Level: Main
- Dimensions: 3.3 x 2.1
Kitchen
- Level: Main
- Dimensions: 6.1 x 4.9
Laundry
- Level: Main
- Dimensions: 3.4 x 2
Living room
- Level: Main
- Dimensions: 6.9 x 4.9
Heating
- Forced Air, Propane
Cooling
- Central Air
Appliances
- Included: Water Heater Owned, Water Softener, Water Treatment
Features
- Central Vacuum
- Flooring: Carpet Free
- Basement: Partially Finished
- Has fireplace: Yes
- Fireplace features: Propane
Interior area
- Living area range: 2000-2500 null
Video & virtual tour
Property
Parking
- Total spaces: 11
- Parking features: Available, Garage Door Opener
- Has garage: Yes
Features
- Pool features: None
- Has view: Yes
- View description: Clear, Garden, Forest
Lot
- Size: 0.91 Acres
Details
- Parcel number: 341080303
- Other equipment: Generator - Full, Sump Pump
Construction
Type & style
- Home type: SingleFamily
- Architectural style: Bungalow
- Property subtype: Single Family Residence
Materials
- Brick
- Foundation: Poured Concrete
- Roof: Asphalt Shingle
Utilities & green energy
- Sewer: Sewer
Community & HOA
Location
- Region: Mulmur
Financial & listing details
- Annual tax amount: C$7,564
- Date on market: 8/25/2026
Price history
Price history is unavailable.
Public tax history
Tax history is unavailable.
Climate risks
Neighborhood: L9V
Nearby schools
GreatSchools rating
No schools nearby
We couldn't find any schools near this home.


Similar homes
- C$1,500,0007 bd4 ba-- sqft637166 Prince Of Wales Rd, Mulmur, ON L9V 0C2For Sale
 MLS ID #X13773388, EXP REALTY. TRREB
 - C$1,279,0004 bd3 ba-- sqft2544 Tottenham Rd, New Tecumseth, ON L0G 1A0For Sale
 MLS ID #N13762038, JDF REALTY LTD.. TRREB
 - C$1,399,0007 bd5 ba-- sqft14 Fisher Dr, Adjala Tosorontio, ON L0M 1J0For Sale
 MLS ID #N13741230, GLOBAL BRICKS REALTY. TRREB
 - C$1,299,0003 bd3 ba-- sqft19982 Kennedy Rd, Caledon, ON L7K 1Y3For Sale
 MLS ID #W13822200, iCloud Realty Ltd.. TRREB
