A PRIVATE RESORT IN YOUR OWN BACKYARD!...............EXECUTIVE HOME ON 1.3 ACRES WITH INCREDIBLE GROUNDS, HIGHLIGHTED BY HEATED, SALT WATER, IN-GROUND POOL (2020)..............The moment you step outside the back door, you'll feel like you've arrived at an all inclusive destination.................In addition to the pool, the backyard also features multiple stamped concrete patios with eating/sitting areas, hot tub, multiple large gazebos, BBQ canopy, and extensive gardens creating the ultimate outdoor atmosphere...............Highlighted by the beautifully remodeled kitchen, the living room with wood F/P, a large dining room, and 9 ft ceilings, the interior of the home measures up nicely as well.............Handy home office, mud room, inside access to garage, complete the perfect functionality of the main floor...............Great curb appeal with brick front, dormers, multiple roof peaks (new metal roof 2024), and nice landscaping..............Plenty of room for all your vehicles/toys with 3 car garage, 7 car driveway, and a double gate at the side of the yard..............Handy "utility area" which can barely be seen from pool is perfect for sheds/large equipment storage................Property goes well past black chain link fence all the way to the berm at the back tree line 444 ft from front lot line. That rear area is perfect for biking/dirt biking etc...............Master bedroom has incredible luxury 5 pc ensuite with heated floor...............Second floor has 3 additional bedrooms, 4 pc bath, and laundry................Finished basement has rec room, 5th bedroom, 3 pc bath with heated floor, and cold cellar................Kitchen features include: Breakfast bar island, quartz counter, walk-in pantry, upgraded appliances and faucet..............Metal roof 2024, furnace 2024, hot water tank (owned) 2022, central air 2019...............This truly is a dream home!
For sale
C$1,599,000
23 Somerville Cres, Mulmur, ON L9V 3J2
5beds
4baths
Single Family Residence
Built in ----
1 Square Feet Lot
$-- Zestimate®
C$--/sqft
C$-- HOA
What's special
Hot tubMultiple large gazebosBbq canopyBeautifully remodeled kitchenLarge dining roomHandy home officeMud room
- 138 days
- 5
- 0
Zillow last checked:
Listing updated:
Listed by:
RE/MAX HALLMARK CHAY REALTY
Source: TRREB,MLS®#: X13206744 Originating MLS®#: Toronto Regional Real Estate Board
Originating MLS®#: Toronto Regional Real Estate BoardFacts & features
Interior
Bedrooms & bathrooms
- Bedrooms: 5
- Bathrooms: 4
Bedroom
- Level: Second
- Dimensions: 4.49 x 4.18
Bedroom 2
- Level: Second
- Dimensions: 6.92 x 3.75
Bathroom
- Level: Second
- Dimensions: 0 x 0
Bathroom
- Level: Main
- Dimensions: 0 x 0
Bathroom
- Level: Basement
- Dimensions: 0 x 0
Breakfast
- Level: Main
- Dimensions: 3.77 x 2.5
Dining room
- Level: Main
- Dimensions: 4.09 x 3.59
Kitchen
- Level: Main
- Dimensions: 4.31 x 3.33
Living room
- Level: Main
- Dimensions: 4.75 x 4.12
Living room
- Level: Second
- Dimensions: 3.83 x 3.01
Living room
- Level: Second
- Dimensions: 3.17 x 3.08
Living room
- Level: Basement
- Dimensions: 8.78 x 4.01
Living room
- Level: Basement
- Dimensions: 4.56 x 2.99
Living room
- Level: Second
- Dimensions: 0 x 0
Office
- Level: Main
- Dimensions: 3.77 x 3.05
Heating
- Forced Air, Propane
Cooling
- Central Air
Appliances
- Included: Water Heater Owned
Features
- Basement: Full,Finished
- Has fireplace: Yes
- Fireplace features: Wood Burning, Living Room
Interior area
- Living area range: 2000-2500 null
Video & virtual tour
Property
Parking
- Total spaces: 10
- Parking features: Private Double, Garage Door Opener
- Has garage: Yes
Features
- Stories: 2
- Patio & porch: Patio
- Exterior features: Landscaped
- Has private pool: Yes
- Pool features: In Ground, Salt Water
Lot
- Size: 1 Square Feet
- Features: Rectangular Lot
Details
- Additional structures: Gazebo
- Parcel number: 341080274
- Other equipment: Sump Pump
Construction
Type & style
- Home type: SingleFamily
- Property subtype: Single Family Residence
Materials
- Brick
- Foundation: Poured Concrete
- Roof: Metal
Utilities & green energy
- Sewer: Septic
- Water: Comm Well
Community & HOA
Location
- Region: Mulmur
Financial & listing details
- Annual tax amount: C$6,636
- Date on market: 5/28/2026
Price history
Price history is unavailable.
Public tax history
Tax history is unavailable.
Climate risks
Neighborhood: L9V
Nearby schools
GreatSchools rating
No schools nearby
We couldn't find any schools near this home.

Similar homes
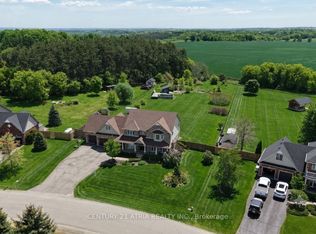
- C$1,349,9004 bd3 ba-- sqft30 Thomson Trl, Mulmur, ON L9V 3J1For Sale
 MLS ID #X13735542, RE/MAX HALLMARK CHAY REALTY. TRREB
 - C$1,599,9993 bd3 ba-- sqft676600 Centre Rd, Mulmur, ON L9V 0E1For Sale
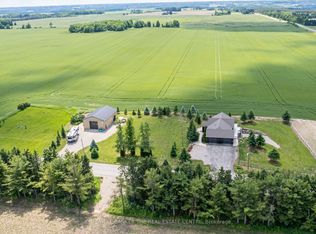 MLS ID #X13503490, COLDWELL BANKER THE REAL ESTATE CENTRE. TRREB
 - C$880,0003 bd3 ba-- sqft6 Maes Cres, Mulmur, ON L9V 3H7For Sale
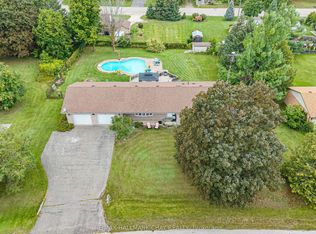 MLS ID #X13725794, RE/MAX HALLMARK CHAY REALTY. TRREB
 - C$1,623,0004 bd4 ba-- sqft7271 13th Line, New Tecumseth, ON L9R 1V4For Sale
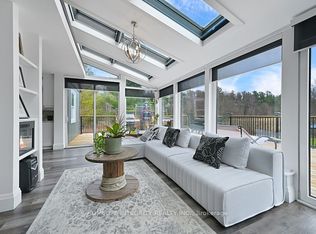 MLS ID #N13555340, HOMELIFE INTEGRITY REALTY INC.. TRREB
