Welcome to this exceptional Bungaloft offering over 3,000 sq. ft. of above-grade living space, perfectly situated on a private 1.1-acre lot complete with an in-ground fibreglass saltwater pool, expansive patio area, and mature trees providing outstanding backyard privacy! Designed with both functionality and comfort in mind, the heart of the home features soaring ceilings in the great room with a floor to ceiling fireplace. creating an impressive and inviting space that seamlessly flows into the upgraded kitchen, rich with warmth. A separate dining room and dedicated main-floor office provide ideal spaces for entertaining and working from home.The thoughtfully designed main level offers three bedrooms, making everyday living convenient and accessible, along with a laundry room featuring direct access to the oversized triple-car garage. Upstairs, the versatile loft area is perfect for extended family, guests, or older children, complete with its own bedroom, bathroom, and comfortable gathering space.The massive unfinished basement presents a blank canvas, ready to be transformed to suit your family's needs and lifestyle. With great curb appeal, landscaping, and a welcoming front porch, this home is as attractive outside as it is inside. Its location is also something not to overlook! Located in a coveted enclave of homes and just steps from the community park and sports court, with an outdoor gym coming soon, this property offers the perfect blend of privacy, space, and family-friendly amenities. FEATURES: Furnace, AC & Hot Water Heater 7years old. Metal Roof with Transferable warranty 9years old. 5 year old Fibreglass Salt Water Pool & Equipment. 1 year old Magic Windows in the Back. Fireplace - Masonry Heater which offers a clean burn, with single typical load burning for 2-4hrs, absorbs into masonry which radiates heat for up to 24 hrs *** Excellent Home waiting for you to call it your own!
For sale
C$1,349,900
30 Thomson Trl, Mulmur, ON L9V 3J1
4beds
3baths
Single Family Residence
Built in ----
1 Square Feet Lot
$-- Zestimate®
C$--/sqft
C$-- HOA
What's special
- 34 days
- 3
- 0
Zillow last checked:
Listing updated:
Listed by:
RE/MAX HALLMARK CHAY REALTY
Source: TRREB,MLS®#: X13735542 Originating MLS®#: Toronto Regional Real Estate Board
Originating MLS®#: Toronto Regional Real Estate BoardFacts & features
Interior
Bedrooms & bathrooms
- Bedrooms: 4
- Bathrooms: 3
Primary bedroom
- Level: Main
- Dimensions: 4.19 x 5.77
Bedroom
- Level: Main
- Dimensions: 3.33 x 3.81
Bedroom
- Level: Upper
- Dimensions: 5.05 x 3.81
Bedroom 2
- Level: Main
- Dimensions: 4.01 x 3.71
Bathroom
- Level: Main
- Dimensions: 1.65 x 3.2
Bathroom
- Level: Upper
- Dimensions: 1.65 x 2.62
Dining room
- Level: Main
- Dimensions: 3.76 x 4.04
Kitchen
- Level: Main
- Dimensions: 6.05 x 4.9
Laundry
- Level: Main
- Dimensions: 3.4 x 1.93
Living room
- Level: Main
- Dimensions: 5.69 x 4.85
Loft
- Level: Upper
- Dimensions: 3.86 x 3.86
Office
- Level: Main
- Dimensions: 3.38 x 4.27
Other
- Level: Basement
- Dimensions: 11.23 x 17.78
Heating
- Forced Air, Propane
Cooling
- Central Air
Features
- Basement: Partially Finished,Full
- Has fireplace: Yes
- Fireplace features: Wood Burning
Interior area
- Living area range: 3000-3500 null
Video & virtual tour
Property
Parking
- Total spaces: 12
- Parking features: Private Triple, Garage Door Opener
- Has garage: Yes
Features
- Patio & porch: Patio
- Exterior features: Landscaped
- Has private pool: Yes
- Pool features: In Ground, Salt Water
- Has view: Yes
- View description: Trees/Woods, Pool, Garden
Lot
- Size: 1 Square Feet
Details
- Additional structures: Garden Shed, Other
- Parcel number: 341080258
- Other equipment: Sump Pump
Construction
Type & style
- Home type: SingleFamily
- Architectural style: Bungaloft
- Property subtype: Single Family Residence
Materials
- Brick
- Foundation: Poured Concrete
- Roof: Metal
Utilities & green energy
- Sewer: Septic
Community & HOA
Community
- Security: Security System
Location
- Region: Mulmur
Financial & listing details
- Annual tax amount: C$8,089
- Date on market: 9/2/2026
Price history
Price history is unavailable.
Public tax history
Tax history is unavailable.
Climate risks
Neighborhood: L9V
Nearby schools
GreatSchools rating
No schools nearby
We couldn't find any schools near this home.


Similar homes
- C$1,350,0007 bd4 ba-- sqft11 Jeffery Dr, Mulmur, ON L9V 3H9For Sale
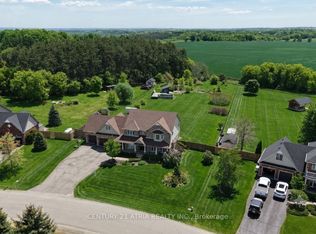 MLS ID #X13237502, CENTURY 21 ATRIA REALTY INC.. TRREB
 - C$1,439,9004 bd3 ba-- sqft877065 5th Line E, Mulmur, ON L9V 0K3For Sale
 MLS ID #X13790332, RE/MAX HALLMARK CHAY REALTY. TRREB
 - C$880,0003 bd3 ba-- sqft6 Maes Cres, Mulmur, ON L9V 3H7For Sale
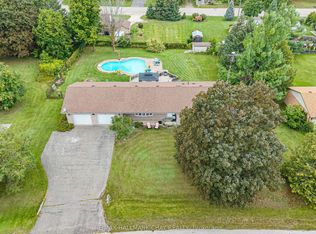 MLS ID #X13725794, RE/MAX HALLMARK CHAY REALTY. TRREB
 - C$949,9004 bd3 ba-- sqft42 Mountainview Rd, Mulmur, ON L9V 3H5For Sale
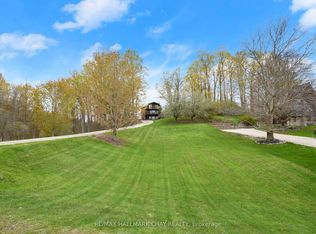 MLS ID #X13753704, RE/MAX HALLMARK CHAY REALTY. TRREB
