Set on 1.15 acres in an exclusive rural Mulmur enclave, this fully renovated 5+2 bed, 4-bath estate offers nearly 4,000 sq ft of finished living space, a triple-car garage, and the rare distinction of full municipal water, the only enclave in Mulmur to offer it. Extensively updated in 2022: professionally finished basement, front yard landscaping, new a/c, new luxury laminate and vinyl flooring, pot lights, fresh paint, kitchen counters, upstairs bathroom countertops and blinds throughout. A stunning chef's kitchen with quartz waterfall island, updated cabinetry, walk-in pantry, and stainless steel appliances including a gas stove. The main floor bedroom is ideal for aging parents or a home office. The oversized deck walks out directly from the dining room and opens to sweeping skyline views overlooking green space, mature trees and a natural pond. The massive lot provides a serene canvas with plenty of space for a pool, cabana, entertainment and recreation. There are four large bedrooms upstairs including two primary suites, and an upper level laundry room. The first primary suite includes a massive walk-in closet and spa-like 5-piece bath with heated floors. The second primary spans the full width of the home and features a vaulted ceiling, abundant natural light, and large walk-in closet. The two additional large bedrooms share a modern upgraded 4-piece bath. The lower level was professionally finished in 2022 with two bedrooms, a 3-piece luxury bathroom, and two recreation rooms ideal for a gym, media room, or kids' retreat. Located just minutes to Mansfield Ski Club, Hockley Valley Golf, Mansfield Outdoor Centre, Mrs. Mitchell's, The Globe, Maple Grove Farm & Market, Thomson Trail Park and the brand-new Mansfield Elementary School under construction with a dedicated catwalk (coming soon) connecting directly to surrounding hiking trails.
For sale
C$1,350,000
11 Jeffery Dr, Mulmur, ON L9V 3H9
7beds
4baths
Single Family Residence
Built in ----
1 Square Feet Lot
$-- Zestimate®
C$--/sqft
C$-- HOA
What's special
Triple-car garageProfessionally finished basementFront yard landscapingPot lightsFresh paintKitchen countersUpstairs bathroom countertops
- 98 days
- 9
- 0
Zillow last checked:
Listing updated:
Listed by:
CENTURY 21 ATRIA REALTY INC.
Source: TRREB,MLS®#: X13237502 Originating MLS®#: Toronto Regional Real Estate Board
Originating MLS®#: Toronto Regional Real Estate BoardFacts & features
Interior
Bedrooms & bathrooms
- Bedrooms: 7
- Bathrooms: 4
Primary bedroom
- Level: Second
- Dimensions: 0 x 0
Primary bedroom
- Level: Second
- Dimensions: 0 x 0
Bedroom
- Level: Basement
- Dimensions: 0 x 0
Bedroom
- Level: Basement
- Dimensions: 0 x 0
Bedroom
- Level: Main
- Dimensions: 0 x 0
Bedroom 3
- Level: Second
- Dimensions: 0 x 0
Bedroom 4
- Level: Second
- Dimensions: 0 x 0
Dining room
- Level: Main
- Dimensions: 0 x 0
Family room
- Level: Main
- Dimensions: 0 x 0
Kitchen
- Level: Main
- Dimensions: 0 x 0
Living room
- Level: Main
- Dimensions: 0 x 0
Recreation
- Level: Basement
- Dimensions: 0 x 0
Recreation
- Level: Basement
- Dimensions: 0 x 0
Heating
- Forced Air, Propane
Cooling
- Central Air
Appliances
- Included: Water Heater, Water Softener
Features
- Basement: Full,Finished
- Has fireplace: Yes
Interior area
- Living area range: 2500-3000 null
Video & virtual tour
Property
Parking
- Total spaces: 12
- Parking features: Private, Private Triple, Garage Door Opener
- Has garage: Yes
Features
- Stories: 2
- Patio & porch: Deck, Porch
- Exterior features: Landscaped, Privacy, Private Pond, Year Round Living
- Has private pool: Yes
- Pool features: Above Ground, Decommissioned
- Has view: Yes
- View description: Forest, Garden, Panoramic, Pond, Skyline, Trees/Woods
- Has water view: Yes
- Water view: Pond
Lot
- Size: 1 Square Feet
- Features: Fenced Yard, Lake/Pond, Rec./Commun.Centre, School, School Bus Route, Skiing, Irregular Lot
Details
- Additional structures: Fence - Full
- Parcel number: 341080234
- Other equipment: Propane Tank
Construction
Type & style
- Home type: SingleFamily
- Property subtype: Single Family Residence
Materials
- Brick, Metal/Steel Siding
- Foundation: Concrete
- Roof: Asphalt Shingle
Utilities & green energy
- Sewer: Septic
Community & HOA
Location
- Region: Mulmur
Financial & listing details
- Annual tax amount: C$6,774
- Date on market: 6/3/2026
Price history
Price history is unavailable.
Public tax history
Tax history is unavailable.
Climate risks
Neighborhood: L9V
Nearby schools
GreatSchools rating
No schools nearby
We couldn't find any schools near this home.


Similar homes
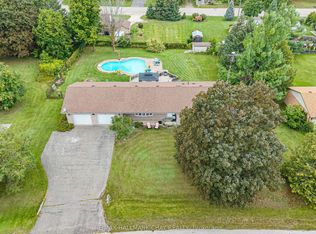
- C$1,349,9004 bd3 ba-- sqft30 Thomson Trl, Mulmur, ON L9V 3J1For Sale
 MLS ID #X13735542, RE/MAX HALLMARK CHAY REALTY. TRREB
 - C$949,9004 bd3 ba-- sqft42 Mountainview Rd, Mulmur, ON L9V 3H5For Sale
 MLS ID #X13753704, RE/MAX HALLMARK CHAY REALTY. TRREB
 - C$1,275,0005 bd3 ba-- sqft14 Devonleigh Dr, Amaranth, ON L9V 3J3For Sale
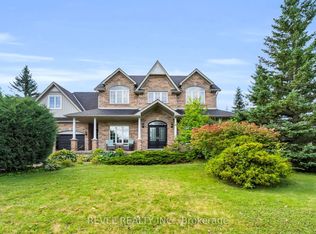 MLS ID #X13764610, REVEL REALTY INC.. TRREB
 - C$1,399,0006 bd4 ba-- sqft34 Previn Ct, New Tecumseth, ON L9R 1N8For Sale
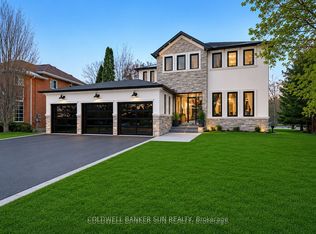 MLS ID #N13745604, COLDWELL BANKER SUN REALTY. TRREB
