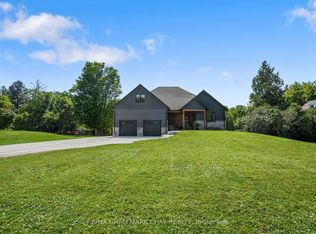
Solid country bungalow with truly outstanding views! The moment you arrive, you'll understand what the Mulmur Hills are all about. Perched to capture breathtaking elevated eastern views that stretch for miles, this property offers a rare combination of privacy, scenery, and everyday comfort.Set on a spectacular flat and beautifully treed lot, the home enjoys excellent separation from neighbouring properties, creating a peaceful country setting. Watch stunning sunrises from the expansive elevated deck, gather around the fire pit with family and friends, or relax in the spacious gazebo overlooking the rolling valleys and surrounding countryside. The fully fenced backyard is ideal for pets and outdoor enjoyment, while the covered area beneath the deck provides welcome shade on warm summer days and shelter from the elements.Inside, this well-maintained bungalow offers functional living space for a variety of lifestyles. The lower level features a second full kitchen, spacious living area, bedroom, and additional space that is perfectly suited for extended family, guests, or in-law accommodations. Additional features include an extra-deep garage, abundant parking, garden shed, recently upgraded windows, a recently resealed driveway, and evident pride of ownership throughout. A solid country home in an exceptional location where the views are simply unforgettable.
For sale
C$1,439,900
877065 5th Line E, Mulmur, ON L9V 0K3
4beds
3baths
Single Family Residence
Built in ----
1.33 Acres Lot
$-- Zestimate®
C$--/sqft
C$-- HOA
What's special
- 16 days
- 7
- 0
Zillow last checked:
Listing updated:
Listed by:
RE/MAX HALLMARK CHAY REALTY
Source: TRREB,MLS®#: X13790332 Originating MLS®#: Toronto Regional Real Estate Board
Originating MLS®#: Toronto Regional Real Estate BoardFacts & features
Interior
Bedrooms & bathrooms
- Bedrooms: 4
- Bathrooms: 3
Bedroom
- Level: Main
- Dimensions: 3.84 x 3.76
Bedroom
- Level: Basement
- Dimensions: 6.05 x 4.32
Bedroom 2
- Level: Main
- Dimensions: 3.4 x 3.63
Bedroom 3
- Level: Main
- Dimensions: 3.4 x 3.61
Bathroom
- Level: Main
- Dimensions: 2.31 x 2.11
Bathroom
- Level: Basement
- Dimensions: 2.87 x 2.39
Bathroom
- Level: Main
- Dimensions: 2.31 x 2.31
Dining room
- Level: Main
- Dimensions: 3.76 x 3.1
Kitchen
- Level: Main
- Dimensions: 3.07 x 4.55
Kitchen
- Level: Basement
- Dimensions: 3.3 x 3.1
Living room
- Level: Basement
- Dimensions: 7.44 x 7.37
Living room
- Level: Main
- Dimensions: 4.17 x 5.28
Heating
- Other, Oil
Cooling
- Central Air
Features
- In-Law Suite
- Basement: Finished with Walk-Out,Full
- Has fireplace: Yes
- Fireplace features: Wood Burning
Interior area
- Living area range: 1500-2000 null
Video & virtual tour
Property
Parking
- Total spaces: 12
- Parking features: Private Double, Garage Door Opener
- Has attached garage: Yes
Features
- Patio & porch: Deck
- Exterior features: Landscaped
- Pool features: None
- Has view: Yes
- View description: Valley, Pasture, Trees/Woods
Lot
- Size: 1.33 Acres
- Features: Clear View, Golf, Skiing
- Topography: Level,Open Space
Details
- Additional structures: Garden Shed
- Parcel number: 341130045
Construction
Type & style
- Home type: SingleFamily
- Architectural style: Bungalow
- Property subtype: Single Family Residence
Materials
- Brick, Stone
- Foundation: Poured Concrete
- Roof: Metal
Utilities & green energy
- Sewer: Septic
- Water: Drilled Well
Community & HOA
Location
- Region: Mulmur
Financial & listing details
- Annual tax amount: C$6,347
- Date on market: 9/16/2026
Price history
Price history is unavailable.
Public tax history
Tax history is unavailable.
Climate risks
Neighborhood: L9V
Nearby schools
GreatSchools rating
No schools nearby
We couldn't find any schools near this home.


Similar homes
- C$1,349,9004 bd3 ba-- sqft30 Thomson Trl, Mulmur, ON L9V 3J1For Sale
 MLS ID #X13735542, RE/MAX HALLMARK CHAY REALTY. TRREB
 - C$1,074,9005 bd3 ba-- sqft8977 Boyne River Rd, Adjala Tosorontio, ON L0M 1J0For Sale
 MLS ID #N13835034, RE/MAX REALTRON REALTY INC.. TRREB
 - C$949,9004 bd3 ba-- sqft42 Mountainview Rd, Mulmur, ON L9V 3H5For Sale
 MLS ID #X13753704, RE/MAX HALLMARK CHAY REALTY. TRREB
 - C$1,435,0004 bd3 ba-- sqft5247 County Road 9 Rd, Clearview, ON L0M 1N0For Sale
 MLS ID #S13796868, RE/MAX HALLMARK CHAY REALTY. TRREB
