Opportunities like this rarely come to market in Mulmur. Set on an exceptional 36-acre property with river frontage, this private country retreat offers the soothing sound of the flowing river right from the home, creating a peaceful setting unlike any other.Designed to embrace its natural surroundings, the unique multi-level home features soaring ceilings, an open-concept layout, and a loft overlooking the main living area, filling the home with warmth, character, and natural light. Expansive windows capture beautiful views of the surrounding forest and landscape.A detached 3-car shop offers plenty of space for vehicles, hobbies, or recreational equipment. Whether you're searching for a weekend retreat close to Ontario's premier ski clubs or a year-round residence in one of Mulmur's most sought-after locations, this is a rare opportunity to own a truly special property where privacy, nature, and lifestyle come together.
For sale
C$1,695,000
718078 1st Line E, Mulmur, ON L9V 0G3
3beds
4baths
Single Family Residence
Built in ----
41.4 Acres Lot
$-- Zestimate®
C$--/sqft
C$-- HOA
What's special
Unique multi-level homeSoaring ceilingsOpen-concept layout
- 93 days
- 23
- 1
Zillow last checked:
Listing updated:
Listed by:
RE/MAX HALLMARK CHAY REALTY
Source: TRREB,MLS®#: X13565452 Originating MLS®#: Toronto Regional Real Estate Board
Originating MLS®#: Toronto Regional Real Estate BoardFacts & features
Interior
Bedrooms & bathrooms
- Bedrooms: 3
- Bathrooms: 4
Primary bedroom
- Description: Primary Bedroom
- Level: Ground
- Area: 28.66 Square Meters
- Area source: Other
- Dimensions: 5.79 x 4.95
Primary bedroom
- Level: Main
- Dimensions: 4.85 x 5.69
Bedroom
- Level: Upper
- Dimensions: 4.85 x 3.63
Bedroom 2
- Description: Bedroom 2
- Level: Second
- Area: 20.79 Square Meters
- Area source: Other
- Dimensions: 4.88 x 4.26
Bedroom 3
- Description: Bedroom 3
- Level: In Between
- Area: 34.21 Square Meters
- Area source: Other
- Dimensions: 7.01 x 4.88
Bathroom
- Level: Main
- Dimensions: 2.77 x 2.39
Bathroom
- Level: Basement
- Dimensions: 3.56 x 2.11
Bathroom
- Description: Bathroom
- Level: Ground
- Area: 0 Square Meters
- Area source: Other
Bathroom
- Level: Upper
- Dimensions: 2.72 x 2.39
Dining room
- Level: Basement
- Dimensions: 4.65 x 8.51
Dining room
- Level: Main
- Dimensions: 4.45 x 4.52
Dining room
- Description: Dining Room
- Level: Ground
- Area: 20.43 Square Meters
- Area source: Other
- Dimensions: 4.57 x 4.47
Foyer
- Description: Foyer
- Level: Ground
- Area: 0 Square Meters
- Area source: Other
Kitchen
- Level: Basement
- Dimensions: 2.74 x 3.68
Kitchen
- Level: Main
- Dimensions: 6.86 x 3
Kitchen
- Description: Kitchen
- Level: Ground
- Area: 26.9 Square Meters
- Area source: Other
- Dimensions: 6.88 x 3.91
Laundry
- Level: Main
- Dimensions: 2.08 x 2.29
Laundry
- Description: Laundry
- Level: Ground
- Area: 0 Square Meters
- Area source: Other
Living room
- Level: Main
- Dimensions: 6.91 x 4.55
Living room
- Description: Living Room
- Level: Ground
- Area: 29.99 Square Meters
- Area source: Other
- Dimensions: 6.71 x 4.47
Loft
- Description: Loft
- Level: Second
- Area: 31.78 Square Meters
- Area source: Other
- Dimensions: 7.62 x 4.17
Loft
- Level: Upper
- Dimensions: 7.7 x 3.78
Office
- Level: Basement
- Dimensions: 4.27 x 6.4
Office
- Description: Office
- Level: Basement
- Area: 19.9 Square Meters
- Area source: Other
- Dimensions: 6.40 x 3.11
Recreation
- Description: Recreation
- Level: Lower
- Area: 39.29 Square Meters
- Area source: Other
- Dimensions: 8.22 x 4.78
Heating
- Other, Ground Source
Cooling
- Other
Features
- None
- Basement: Finished with Walk-Out,Full
- Has fireplace: Yes
- Fireplace features: Wood Burning
Interior area
- Living area range: 2000-2500 null
Video & virtual tour
Property
Parking
- Total spaces: 22
- Parking features: Private
- Has attached garage: Yes
Features
- Stories: 2
- Pool features: None
- Water view: Direct
- On waterfront: Yes
- Waterfront features: River Front, Direct, Creek
- Body of water: Black Creek
Lot
- Size: 41.4 Acres
- Features: Golf, River/Stream, Rolling Slope, Wooded/Treed
Details
- Additional structures: Workshop
- Parcel number: 341210057
Construction
Type & style
- Home type: SingleFamily
- Property subtype: Single Family Residence
Materials
- Brick
- Foundation: Block
- Roof: Asphalt Shingle
Utilities & green energy
- Sewer: Septic
Community & HOA
Location
- Region: Mulmur
Financial & listing details
- Annual tax amount: C$4,644
- Date on market: 7/15/2026
Price history
Price history is unavailable.
Public tax history
Tax history is unavailable.
Climate risks
Neighborhood: L9V
Nearby schools
GreatSchools rating
No schools nearby
We couldn't find any schools near this home.



Similar homes
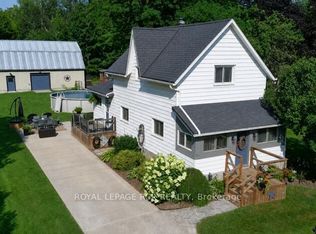
- C$1,599,0006 bd3 ba-- sqft955409 7th Line E, Mulmur, ON L9V 0M3For Sale
 MLS ID #X13856176, HOUSESIGMA INC.. TRREB
 - C$1,439,9004 bd3 ba-- sqft877065 5th Line E, Mulmur, ON L9V 0K3For Sale
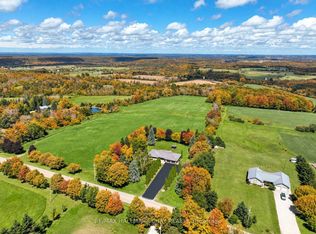 MLS ID #X13790332, RE/MAX HALLMARK CHAY REALTY. TRREB
 - C$1,750,0004 bd2 ba-- sqft838151 4th Line E, Mulmur, ON L0M 1K0For Sale
 MLS ID #X13203348, Chestnut Park Real Estate. TRREB
 - C$989,0003 bd3 ba-- sqft8 Lloyds Traverse Cres, Mulmur, ON L9V 3H6For Sale
 MLS ID #X13636444, RE/MAX HALLMARK CHAY REALTY. TRREB
