Perfectly positioned at the end of a dead-end road, with the most breathtaking backdrop, is this wonderful family compound on 4.37 acres on a gorgeous ravine lot with treed views and bordering the Hockley Valley Provincial Nature Reserve. Featuring two separate dwellings and driveways, the detached 2-car garage has a workshop with hydro. This home offers the ultimate opportunity for in-law or extended family living. The main 3+1 bed, 3.5 bath home features maintenance-free white picket fencing, aggregate walkways, paved driveways, composite and wood wraparound decks, cathedral ceilings, pot lighting, hardwood flooring, plus in-law potential in the finished walkout basement. The 1+1 bed, 2 bath, chalet-style second dwelling features an open-concept kitchen/living with a vaulted ceiling, propane gas woodstove, and, like the main house, offers both a front and rear deck to take in the views surrounding the property. The neighbouring Hockley Valley Provincial Nature Reserve is approx. 422 ha, is part of the Niagara Escarpment and Niagara Escarpment Biosphere Reserve, with the Bruce Trail and Nottawasaga River winding through. Close to Hockley Valley Ski, Golf and Spa, Mono Cliffs Inn Pub & Restaurant and more! Exceptional private location, only 7 mins to all Orangeville-area amenities, including the hospital, farmer's market, shops, and restaurants. 1hr 30 mins to Toronto. 1 hr 10 to Collingwood.
For sale
C$1,648,000
287199 Side Road 10, Mono, ON L9W 6P9
4beds
4baths
Single Family Residence
Built in ----
4.43 Acres Lot
$-- Zestimate®
C$--/sqft
C$-- HOA
What's special
Breathtaking backdropMaintenance-free white picket fencingAggregate walkwaysPaved drivewaysCathedral ceilingsPot lightingHardwood flooring
- 17 days
- 20
- 0
Zillow last checked:
Listing updated:
Listed by:
CENTURY 21 MILLENNIUM INC.
Source: TRREB,MLS®#: X13842142 Originating MLS®#: Toronto Regional Real Estate Board
Originating MLS®#: Toronto Regional Real Estate BoardFacts & features
Interior
Bedrooms & bathrooms
- Bedrooms: 4
- Bathrooms: 4
Primary bedroom
- Level: Main
- Dimensions: 3.8 x 4.54
Bedroom 2
- Level: Second
- Dimensions: 3.8 x 3.56
Bedroom 3
- Level: Second
- Dimensions: 4.62 x 3.79
Bedroom 4
- Level: Basement
- Dimensions: 4.6 x 3.74
Dining room
- Level: Main
- Dimensions: 2.97 x 2.8
Great room
- Level: Main
- Dimensions: 8.14 x 3.38
Kitchen
- Level: Main
- Dimensions: 3.77 x 3.74
Laundry
- Level: Basement
- Dimensions: 2.04 x 2.81
Recreation
- Level: Basement
- Dimensions: 4.34 x 8.4
Heating
- Forced Air, Oil
Cooling
- Central Air
Features
- Central Vacuum, In-Law Capability, In-Law Suite, Primary Bedroom - Main Floor
- Basement: Finished with Walk-Out,Separate Entrance
- Has fireplace: Yes
- Fireplace features: Pellet Stove, Insert
Interior area
- Living area range: 2000-2500 null
Video & virtual tour
Property
Parking
- Total spaces: 20
- Parking features: Private
- Has garage: Yes
Features
- Stories: 2
- Patio & porch: Deck
- Exterior features: Backs On Green Belt, Privacy, Recreational Area, Year Round Living
- Pool features: None
- Has view: Yes
- View description: Trees/Woods
Lot
- Size: 4.43 Acres
- Features: Cul de Sac/Dead End, Greenbelt/Conservation, Ravine, Skiing, Wooded/Treed, Golf
- Topography: Level,Wooded/Treed,Hilly
Details
- Additional structures: Aux Residences
- Parcel number: 340930074
Construction
Type & style
- Home type: SingleFamily
- Property subtype: Single Family Residence
Materials
- Brick
- Foundation: Concrete Block
- Roof: Asphalt Shingle
Utilities & green energy
- Sewer: Septic
Community & HOA
Location
- Region: Mono
Financial & listing details
- Annual tax amount: C$3,855
- Date on market: 9/30/2026
Price history
Price history is unavailable.
Public tax history
Tax history is unavailable.
Climate risks
Neighborhood: L9W
Nearby schools
GreatSchools rating
No schools nearby
We couldn't find any schools near this home.
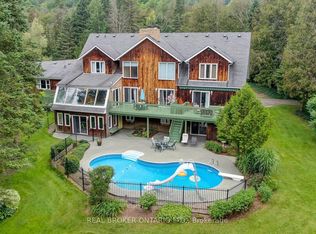


Similar homes
- C$1,495,0004 bd3 ba-- sqft347157 Mono Centre Rd, Mono, ON L9W 6S3For Sale
 MLS ID #X13735266, RE/MAX REAL ESTATE CENTRE INC.. TRREB
 - C$999,0004 bd2 ba-- sqft307251 Hockley Rd, Mono, ON L9W 6M9For Sale
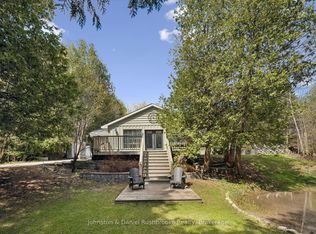 MLS ID #X13822906, Johnston & Daniel Rushbrooke Realty. TRREB
 - C$1,699,0004 bd3 ba-- sqft20364 Saint Andrews Rd, Caledon, ON L7K 2C9For Sale
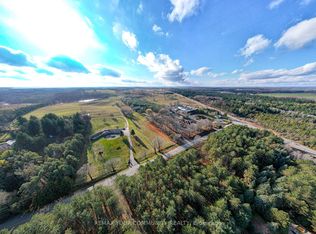 MLS ID #W13065304, REMAX YOUR COMMUNITY REALTY. TRREB
 - C$2,199,9004 bd3 ba-- sqft675446 Hurontario St, Mono, ON L9V 0Z9For Sale
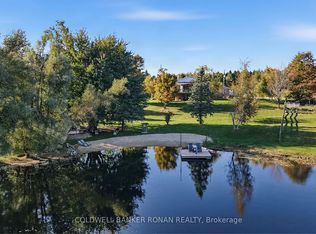 MLS ID #X13867976, COLDWELL BANKER RONAN REALTY. TRREB
