Timeless Character, Exceptional Space & 2 Acres of Privacy. Discover the possibilities in this stately, all-brick residence, thoughtfully designed and built by its original owners. Offering over 5,000 sq. ft. of living space, this substantial home features a spacious, exceptionally well-planned layout with a natural flow that provides an ideal foundation for a seamless modern update. The main level features a welcoming family room with a striking marble fireplace and walkout to the deck, overlooking the expansive backyard. Upstairs, four generously sized bedrooms include a primary retreat with its own marble fireplace and a large ensuite, currently roughed-in and ready for completion to suit your vision. The lower level adds even more versatility, with a walkout to the breathtaking, park-like two-acre property, offering an incredible sense of privacy, serenity, and connection to nature. A fifth bedroom and bathroom on this level provide excellent space for guests, extended family, additional living accommodations. A lovely, updated lower-level kitchen provides the perfect foundation for a potential in-law suite or additional living space. While this home requires renovation and modernization, the underlying quality, generous proportions, thoughtful floor plan, and extraordinary setting present a rare opportunity to create something truly special. And then there's the location. Just minutes from Caledon East, you'll enjoy easy access to local amenities, schools, parks, the recreation centre, arena, swimming pool, shops, and more - all while coming home to your own private two-acre retreat. A remarkable opportunity to transform a solid, spacious family home into your dream estate in one of Caledon East's most desirable settings.
For sale
C$2,144,000
11 Prince Andrew Dr, Caledon, ON L7C 1G2
5beds
4baths
Single Family Residence
Built in ----
2.92 Acres Lot
$-- Zestimate®
C$--/sqft
C$-- HOA
What's special
Stately all-brick residenceSpacious exceptionally well-planned layoutWelcoming family roomStriking marble fireplaceWalkout to the deckOverlooking the expansive backyardFour generously sized bedrooms
- 17 hours
- 3
- 0
Zillow last checked:
Listing updated:
Listed by:
RE/MAX REALTY SPECIALISTS INC.
Source: TRREB,MLS®#: W13747140 Originating MLS®#: Toronto Regional Real Estate Board
Originating MLS®#: Toronto Regional Real Estate BoardFacts & features
Interior
Bedrooms & bathrooms
- Bedrooms: 5
- Bathrooms: 4
Primary bedroom
- Level: Second
- Dimensions: 7.56 x 4.67
Bedroom
- Level: Lower
- Dimensions: 4.15 x 2.72
Bedroom 2
- Level: Second
- Dimensions: 4.19 x 6.28
Bedroom 3
- Level: Second
- Dimensions: 4.2 x 3.07
Bedroom 4
- Level: Second
- Dimensions: 4.2 x 3.23
Bedroom 5
- Level: Lower
- Dimensions: 3.96 x 4.24
Other
- Level: Lower
- Dimensions: 7.34 x 2.63
Den
- Level: Main
- Dimensions: 4.2 x 3.45
Dining room
- Level: Main
- Dimensions: 4.19 x 5.31
Family room
- Level: Main
- Dimensions: 7.56 x 5.2
Kitchen
- Level: Lower
- Dimensions: 3.96 x 3.36
Kitchen
- Level: Main
- Dimensions: 3.36 x 4.67
Laundry
- Level: Main
- Dimensions: 1.96 x 3.78
Living room
- Level: Main
- Dimensions: 4.2 x 6.53
Recreation
- Level: Lower
- Dimensions: 7.78 x 7.14
Heating
- Forced Air, Gas
Cooling
- None
Features
- Other
- Basement: Finished with Walk-Out,Separate Entrance
- Has fireplace: Yes
Interior area
- Living area range: 3500-5000 null
Video & virtual tour
Property
Parking
- Total spaces: 13
- Parking features: Private
- Has garage: Yes
Features
- Stories: 2
- Pool features: None
Lot
- Size: 2.92 Acres
- Features: Clear View, Library, Park, Rec./Commun.Centre, School, School Bus Route
Details
- Parcel number: 143360056
Construction
Type & style
- Home type: SingleFamily
- Property subtype: Single Family Residence
Materials
- Brick
- Foundation: Block
- Roof: Asphalt Shingle
Utilities & green energy
- Sewer: Septic
Community & HOA
Location
- Region: Caledon
Financial & listing details
- Annual tax amount: C$11,403
- Date on market: 9/9/2026
Price history
Price history is unavailable.
Public tax history
Tax history is unavailable.
Climate risks
Neighborhood: L7C
Nearby schools
GreatSchools rating
No schools nearby
We couldn't find any schools near this home.


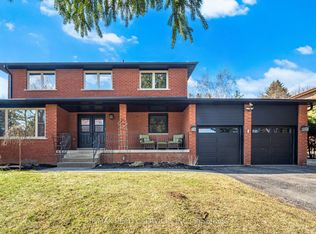
Similar homes
- C$2,099,9995 bd5 ba-- sqft8339 Finnerty Side Rd, Caledon, ON L7E 0H6For Sale
 MLS ID #W13754322, REMAX YOUR COMMUNITY REALTY. TRREB
 - C$2,299,9994 bd5 ba-- sqft13 Doctor Reynar Rd, Caledon, ON L7E 4H3For Sale
 MLS ID #W13762806, YOUR HOME SOLD GUARANTEED REALTY SPECIALISTS INC. TRREB
 - C$1,398,0005 bd4 ba-- sqft59 Paisley Green Ave, Caledon, ON L7C 3R9For Sale
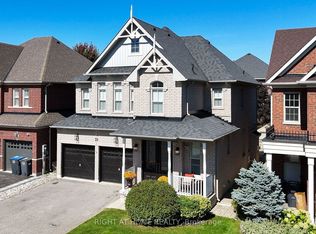 MLS ID #W13757264, RIGHT AT HOME REALTY INC.. TRREB
 - C$2,498,0005 bd3 ba-- sqft4845 Escarpment Side Rd, Caledon, ON L7C 0A7For Sale
 MLS ID #W13764100, CENTURY 21 MILLENNIUM INC.. TRREB
