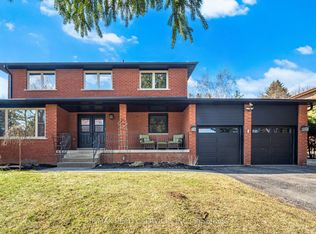
Set on an impressive 83.78 x 177.49 ft estate lot in one of Caledon East's most coveted enclaves, this beautifully renovated executive residence offers timeless elegance, exceptional craftsmanship and resort inspired living. With a 3-car garage, refined curb appeal and a thoughtfully designed floor plan, this home seamlessly blends luxury with everyday functionality. Designed for both sophisticated entertaining and comfortable family living, the main level features elegant principal rooms, a private home office and a spectacular custom kitchen that serves as the heart of the home. Appointed with heated floors, a generous centre island, built-in convection ovens with warming drawer and premium finishes, the space is both beautiful and highly functional. The luxurious primary retreat is complemented by a newly renovated spa-inspired experience featuring heated floors, a freestanding soaker tub, double vanity and an oversized glass shower, creating a serene sanctuary. A well-appointed second-floor laundry room with a built-in drying rack and ironing station adds everyday convenience. The private backyard is a true outdoor oasis, designed for effortless entertaining. Surrounded by mature landscaping, enjoy an inground heated pool with a new liner (2023), expansive Trex deck, pergola, charming cabana and a built-in Napoleon BBQ, creating the perfect setting for memorable gatherings and quiet summer evenings. Meticulously maintained and extensively updated, this exceptional home also features an Amber wood front entry door, updated garage doors, roof, fascia, soffits and eavestroughs (2022), furnace and air conditioning (2017), windows (2012), heated floors in the kitchen, main bath and ensuite, and a security monitoring system. A rare offering where thoughtful design, modern comfort and exceptional outdoor living come together in one of Caledon East's most desirable communities.
For sale
C$1,465,000
7 McKee Dr S, Caledon, ON L7C 1G8
3beds
4baths
Single Family Residence
Built in ----
0.34 Acres Lot
$-- Zestimate®
C$--/sqft
C$-- HOA
What's special
Refined curb appealElegant principal roomsPrivate home officeSpectacular custom kitchenHeated floorsGenerous centre islandPremium finishes
- 20 days |
- 20 |
- 2 |
Zillow last checked:
Listing updated:
Listed by:
SOTHEBY'S INTERNATIONAL REALTY CANADA
Source: TRREB,MLS®#: W13584948 Originating MLS®#: Toronto Regional Real Estate Board
Originating MLS®#: Toronto Regional Real Estate BoardFacts & features
Interior
Bedrooms & bathrooms
- Bedrooms: 3
- Bathrooms: 4
Primary bedroom
- Level: Upper
- Dimensions: 3.44 x 4.93
Bedroom 2
- Level: Upper
- Dimensions: 4.45 x 3.47
Bedroom 3
- Level: Upper
- Dimensions: 3.41 x 3.35
Bedroom 3
- Level: Upper
- Dimensions: 3.41 x 3.35
Bathroom
- Level: Upper
- Dimensions: 4.05 x 3.44
Dining room
- Level: Main
- Dimensions: 4.51 x 3.44
Exercise room
- Level: Lower
- Dimensions: 3.41 x 3.26
Family room
- Level: Lower
- Dimensions: 8.38 x 3.29
Kitchen
- Level: Main
- Dimensions: 6.49 x 3.44
Living room
- Level: Main
- Dimensions: 5.15 x 3.41
Office
- Level: Main
- Dimensions: 3.38 x 3.44
Pantry
- Level: Lower
- Dimensions: 4.48 x 3.65
Heating
- Forced Air, Gas
Cooling
- Central Air
Appliances
- Included: Built-In Oven, Countertop Range, Water Heater Owned, Water Purifier, Water Softener
Features
- Central Vacuum, Floor Drain
- Flooring: Carpet Free
- Basement: Full,Finished
- Has fireplace: Yes
- Fireplace features: Living Room
Interior area
- Living area range: 2000-2500 null
Video & virtual tour
Property
Parking
- Total spaces: 9
- Parking features: Private Triple, Garage Door Opener
- Has garage: Yes
Accessibility
- Accessibility features: Bath Grab Bars
Features
- Stories: 2
- Patio & porch: Deck, Patio, Porch
- Exterior features: Awning(s), Built-In-BBQ, Landscape Lighting, Landscaped, Privacy
- Has private pool: Yes
- Pool features: In Ground
- Has view: Yes
- View description: Garden
Lot
- Size: 0.34 Acres
- Features: Cul de Sac/Dead End, Fenced Yard, Greenbelt/Conservation, Library, Park, Rec./Commun.Centre
- Topography: Level
Details
- Additional structures: Fence - Full, Garden Shed, Gazebo, Shed
- Parcel number: 143360124
- Other equipment: Generator - Full
Construction
Type & style
- Home type: SingleFamily
- Property subtype: Single Family Residence
Materials
- Brick
- Foundation: Block
- Roof: Asphalt Shingle
Utilities & green energy
- Sewer: Sewer
- Water: Reverse Osmosis
Community & HOA
Community
- Security: Alarm System, Carbon Monoxide Detector(s), Smoke Detector(s)
Location
- Region: Caledon
Financial & listing details
- Tax assessed value: C$759,000
- Annual tax amount: C$7,454
- Date on market: 7/20/2026
S
SOTHEBY'S INTERNATIONAL REALTY CANADA
By pressing Contact Agent, you agree that the real estate professional identified above may call/text you about your search, which may involve use of automated means and pre-recorded/artificial voices. You don't need to consent as a condition of buying any property, goods, or services. Message/data rates may apply. You also agree to our Terms of Use. Zillow does not endorse any real estate professionals. We may share information about your recent and future site activity with your agent to help them understand what you're looking for in a home.
Price history
Price history is unavailable.
Public tax history
Tax history is unavailable.
Climate risks
Neighborhood: Caledon East
Nearby schools
GreatSchools rating
No schools nearby
We couldn't find any schools near this home.
- C$1,399,9954 bd4 ba-- sqft13 McKee Dr S, Caledon, ON L7C1G8For Sale

- C$1,549,0008 bd6 ba-- sqft28 Walker Rd E, Caledon, ON L7C1H2For Sale

- C$1,629,9004 bd4 ba-- sqft38 Marilyn St, Caledon, ON L7C1H5For Sale
- C$1,399,9004 bd4 ba-- sqft41 Marilyn St, Caledon, ON L7C1H5For Sale

- C$--4 bd3 ba2.2k sqft22 Marilyn St, Caledon, ON L7C1H2Off Market
- C$1,199,9904 bd3 ba-- sqft53 Marilyn St, Caledon, ON L7C1H5For Sale
- C$18,999,00058 sqft0 Airport Rd, Caledon, ON L7C1E7Lot/Land
- C$1,299,0005 bd4 ba-- sqft105 Walker Rd W, Caledon, ON L7C1K4For Sale
Similar homes
- C$1,399,9954 bd4 ba-- sqft13 McKee Dr S, Caledon, ON L7C 1G8For SaleMLS ID #W13478224, ROYAL LEPAGE MEADOWTOWNE REALTY. TRREB
- C$1,629,9004 bd4 ba-- sqft38 Marilyn St, Caledon, ON L7C 1H5For SaleMLS ID #W13617888, RE/MAX REALTY SERVICES INC.. TRREB
- C$1,399,9004 bd4 ba-- sqft41 Marilyn St, Caledon, ON L7C 1H5For SaleMLS ID #W13163524, ROYAL LEPAGE FIRST CONTACT REALTY. TRREB
- C$1,399,0004 bd4 ba-- sqft25 McCandless Ct, Caledon, ON L7C 3R6For Sale
 MLS ID #W13632512, RE/MAX EXPERTS. TRREB
 - C$1,499,9003 bd3 ba-- sqft34 McCandless Ct, Caledon, ON L7C 3R6For SaleMLS ID #W13432864, REMAX YOUR COMMUNITY REALTY. TRREB
- C$1,469,9005 bd5 ba-- sqft39 Paisley Green Ave, Caledon, ON L7C 3R9For SaleMLS ID #W13455188, RE/MAX EXPERTS. TRREB
- C$1,349,0005 bd4 ba-- sqft15831 Airport Rd, Caledon, ON L7C 1K2For SaleMLS ID #W13531602, HOMELIFE SILVERCITY REALTY INC.. TRREB
- C$1,199,9904 bd3 ba-- sqft53 Marilyn St, Caledon, ON L7C 1H5For SaleMLS ID #W13509378, REAL BROKER ONTARIO LTD.. TRREB
- C$1,567,0005 bd4 ba-- sqft5 Valleygreen Cres S, Caledon, ON L7C 1J3For SaleMLS ID #W13214024, ROYAL LEPAGE CREDIT VALLEY REAL ESTATE. TRREB
- C$1,399,9003 bd3 ba-- sqft3156 Escarpment Side Rd, Caledon, ON L7K 1E6For SaleMLS ID #W13622106, REVEL REALTY INC.. TRREB
- C$1,448,8884 bd2 ba-- sqft7555 Old Church Rd, Caledon, ON L7E 0P5For SaleMLS ID #W13058188, ROYAL LEPAGE FLOWER CITY REALTY. TRREB
- C$1,299,0005 bd4 ba-- sqft105 Walker Rd W, Caledon, ON L7C 1K4For SaleMLS ID #W13544138, CENTURY 21 PROPERTY ZONE REALTY INC.. TRREB
- C$1,639,0004 bd3 ba-- sqft19 Jean St, Caledon, ON L7C 1P7For SaleMLS ID #W13548102, PROPERTY.CA INC.. TRREB
- C$1,474,9994 bd2 ba-- sqft5112 King St, Caledon, ON L7C 0R8For SaleMLS ID #W13578380, CENTURY 21 ROYALTORS REALTY INC.. TRREB
- C$1,449,0005 bd4 ba-- sqft15553 The Gore Rd, Caledon, ON L7E 0X3For SaleMLS ID #W13550756, CENTURY 21 PEOPLE`S CHOICE REALTY INC.. TRREB
- C$1,099,0004 bd3 ba-- sqft7 Putney Rd, Caledon, ON L7C 1R4For SaleMLS ID #W13625034, ROYAL LEPAGE RCR REALTY. TRREB
- C$1,239,0005 bd3 ba-- sqft30 Borland Cres, Caledon, ON L7C 3M4For SaleMLS ID #W13638756, ROYAL LEPAGE RCR REALTY. TRREB
- C$1,375,0006 bd5 ba2.7k sqft125 Raspberry Ridge Ave, Caledon, ON L7C 4N2For SaleMLS ID #40850673, Bryan Jaskolka, Salesperson, CMI REAL ESTATE INC. ITSO
- C$1,489,0004 bd2 ba-- sqft14877 The Gore Rd, Caledon, ON L7E 0X1For SaleMLS ID #W13509642, EASY LIST REALTY LTD.. TRREB
- C$1,386,0005 bd4 ba-- sqft42 James Walker Ave, Caledon, ON L7C 4M8New ConstructionMLS ID #W13561386, UPSTATE REALTY INC.. TRREB
