As you pull up, you're greeted by fantastic curb appeal featuring a double driveway with parking for 4, a 1.5 car garage, and an expansive stone patio with a welcoming sitting area right before the charming arched entranceway. Step through the French front doors into a bright, open concept layout featuring sparkling hardwood floors and a gorgeous spiral staircase. The beautiful kitchen is a chef's dream, complete with sleek stone countertops, stainless steel appliances, and a gas stove. Relax in the warm family room with its cozy gas fireplace, or walk out the rear French doors to your private backyard paradise. Enjoy peaceful rainy mornings on your partially covered, low-maintenance composite back deck overlooking the fully fenced yard and forest, kept lush all season long with in-ground sprinklers. The primary bedroom also overlooks the tranquil forested area and backyard and features a walk-in closet and a private 3-piece ensuite. Two additional main floor bedrooms share a full 4-piece bath, alongside convenient main floor laundry. The fully finished basement hugely expands your living space with a 4th bedroom, a 3-piece bathroom, a massive rec room and games area, and a dedicated finished storage room for your treasures. An immaculate, meticulously maintained turn-key home! Book your tour soon
For sale
C$1,099,000
7 Putney Rd, Caledon, ON L7C 1R4
4beds
3baths
Single Family Residence
Built in ----
5,450 Square Feet Lot
$-- Zestimate®
C$--/sqft
C$-- HOA
What's special
Fantastic curb appealCharming arched entrancewayBright open concept layoutSparkling hardwood floorsGorgeous spiral staircaseBeautiful kitchenSleek stone countertops
- 3 days |
- 11 |
- 0 |
Zillow last checked:
Listing updated:
Listed by:
ROYAL LEPAGE RCR REALTY
Source: TRREB,MLS®#: W13625034 Originating MLS®#: Toronto Regional Real Estate Board
Originating MLS®#: Toronto Regional Real Estate BoardFacts & features
Interior
Bedrooms & bathrooms
- Bedrooms: 4
- Bathrooms: 3
Primary bedroom
- Level: Main
- Dimensions: 4.97 x 4.52
Bedroom 2
- Level: Main
- Dimensions: 3.03 x 2.89
Bedroom 3
- Level: Main
- Dimensions: 3.46 x 2.89
Bedroom 4
- Level: Lower
- Dimensions: 4.62 x 3.36
Dining room
- Level: Main
- Dimensions: 2.76 x 3.87
Family room
- Level: Main
- Dimensions: 3.55 x 5.77
Game room
- Level: Lower
- Dimensions: 8.06 x 3.38
Kitchen
- Level: Main
- Dimensions: 3.3 x 3.8
Laundry
- Level: Main
- Dimensions: 1.74 x 2.98
Living room
- Level: Main
- Dimensions: 8.39 x 3.57
Recreation
- Level: Lower
- Dimensions: 7.87 x 6.3
Heating
- Forced Air, Gas
Cooling
- Central Air
Appliances
- Included: Water Softener
Features
- Primary Bedroom - Main Floor
- Basement: Finished,Full
- Has fireplace: Yes
- Fireplace features: Family Room
Interior area
- Living area range: 1500-2000 null
Video & virtual tour
Property
Parking
- Total spaces: 5
- Parking features: Private Double
- Has garage: Yes
Features
- Patio & porch: Deck
- Exterior features: Lawn Sprinkler System
- Pool features: None
- Has view: Yes
- View description: Forest
Lot
- Size: 5,450 Square Feet
- Features: Level, Park, Place Of Worship, Rec./Commun.Centre, Wooded/Treed
Details
- Parcel number: 142890354
Construction
Type & style
- Home type: SingleFamily
- Architectural style: Bungalow
- Property subtype: Single Family Residence
Materials
- Brick
- Foundation: Poured Concrete
- Roof: Asphalt Shingle
Utilities & green energy
- Sewer: Sewer
Community & HOA
Location
- Region: Caledon
Financial & listing details
- Annual tax amount: C$7,118
- Date on market: 7/31/2026
ROYAL LEPAGE RCR REALTY
ROYAL LEPAGE RCR REALTY
By pressing Contact Agent, you agree that the real estate professional identified above may call/text you about your search, which may involve use of automated means and pre-recorded/artificial voices. You don't need to consent as a condition of buying any property, goods, or services. Message/data rates may apply. You also agree to our Terms of Use. Zillow does not endorse any real estate professionals. We may share information about your recent and future site activity with your agent to help them understand what you're looking for in a home.
Price history
Price history is unavailable.
Public tax history
Tax history is unavailable.
Climate risks
Neighborhood: Caledon East
Nearby schools
GreatSchools rating
No schools nearby
We couldn't find any schools near this home.
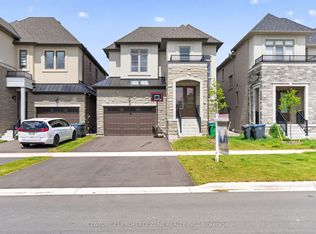
- C$1,299,0005 bd4 ba-- sqft105 Walker Rd W, Caledon, ON L7C1K4For Sale
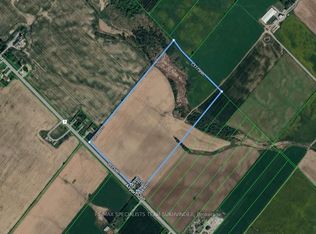
- C$18,999,00058.483 Square Feet0 Airport Rd, Caledon, ON L7C1E7Lot/Land
- C$1,099,9995 bd3 ba2k sqft2 Parsons Ave, Caledon, ON L7C1G1For Sale

- C$1,039,0004 bd4 ba-- sqft100 Walker Rd W, Caledon, ON L7C3M4For Sale
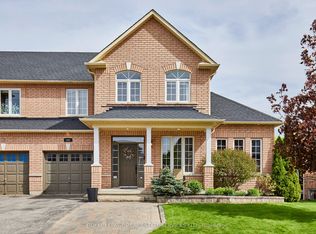
- C$1,465,0003 bd4 ba-- sqft7 McKee Dr S, Caledon, ON L7C1G8For Sale
- C$1,399,9954 bd4 ba-- sqft13 McKee Dr S, Caledon, ON L7C1G8For Sale
- C$999,0003 bd2 ba-- sqft15 Emma St, Caledon, ON L7C1K5For Sale
- C$1,549,0008 bd6 ba-- sqft28 Walker Rd E, Caledon, ON L7C1H2For Sale
Similar homes
- C$999,9984 bd3 ba-- sqft1 Kirkwood Cres, Caledon, ON L7C 1A5For Sale
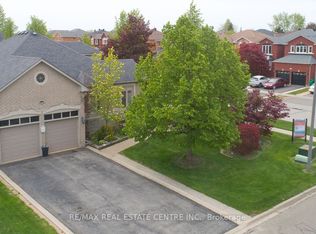 MLS ID #W13629180, RE/MAX REAL ESTATE CENTRE INC.. TRREB
 - C$1,299,0005 bd3 ba-- sqft30 Borland Cres, Caledon, ON L7C 3M4For Sale
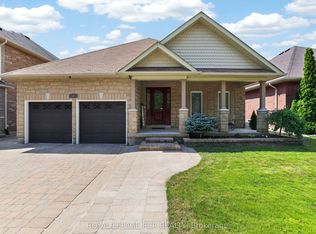 MLS ID #W13539058, ROYAL LEPAGE RCR REALTY. TRREB
 - C$1,099,0004 bd4 ba-- sqft9 Doepath Way, Caledon, ON L7E 2G4For Sale
 MLS ID #W13526562, ROYAL LEPAGE RCR REALTY. TRREB
 - C$1,049,9006 bd4 ba-- sqft113 Meadow Dr, Orangeville, ON L9W 4J7For Sale
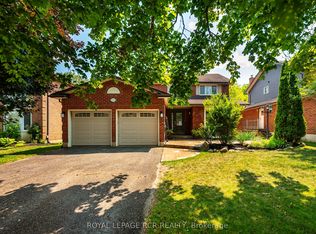 MLS ID #W13629292, ROYAL LEPAGE RCR REALTY. TRREB
 - C$1,049,9004 bd4 ba-- sqft38 McKillop Ct, Brampton, ON L6Y 3J2For SaleMLS ID #W13624502, ROYAL LEPAGE MEADOWTOWNE REALTY. TRREB
- C$1,325,0004 bd4 ba-- sqft66 Madill Dr, Mono, ON L9W 6G4For SaleMLS ID #X13625478, ROYAL LEPAGE RCR REALTY. TRREB
- C$1,100,0004 bd3 ba-- sqft225 Zina St, Orangeville, ON L9W 1E9For SaleMLS ID #W13550588, ROYAL LEPAGE RCR REALTY. TRREB
- C$1,149,3006 bd4 ba-- sqft14 Alboreto Way, Brampton, ON L6X 0N5For SaleMLS ID #W13628436, RE/MAX REAL ESTATE CENTRE INC.. TRREB
- C$1,180,0004 bd3 ba-- sqft12 Jason Cres, Halton Hills, ON L7G 4Z4For SaleMLS ID #W13618250, ROYAL LEPAGE/J & D DIVISION. TRREB
- C$1,049,9004 bd3 ba-- sqft22 Randy Ave, Mono, ON L9W 2A3For SaleMLS ID #X13461626, ROYAL LEPAGE RCR REALTY. TRREB
- C$1,180,0005 bd4 ba-- sqft77 McMaster Rd, Orangeville, ON L9W 5K8For SaleMLS ID #W13615120, RE/MAX REALTY SPECIALISTS INC.. TRREB
- C$999,9005 bd2 ba-- sqft12 Mill St, Orangeville, ON L9W 2M3For SaleMLS ID #X13576228, ROYAL LEPAGE RCR REALTY. TRREB
- C$1,389,9005 bd3 ba-- sqft12 Kevinwood Dr, Caledon, ON L7K 0Z1For SaleMLS ID #W13239958, ROYAL LEPAGE CERTIFIED REALTY. TRREB
- C$1,299,0004 bd4 ba-- sqft116 Frank Johnston Rd, Caledon, ON L7E 2L7For SaleMLS ID #W12841658, ROYALTY PLUS REALTY CORP.. TRREB
- C$1,050,0005 bd4 ba-- sqft70 Carmel Cres, Brampton, ON L6P 1Y2For SaleMLS ID #W13554340, RE/MAX REAL ESTATE CENTRE INC.. TRREB
- C$999,9996 bd4 ba-- sqft46 Pertosa Dr, Brampton, ON L6X 4W8For SaleMLS ID #W13616114, ROYAL LEPAGE FLOWER CITY REALTY. TRREB
- C$899,9994 bd2 ba-- sqft393519 County Road 12, Amaranth, ON L9W 0N1For SaleMLS ID #X13603772, ROYAL LEPAGE RCR REALTY. TRREB
- C$999,9994 bd2 ba-- sqft91 French Dr, Mono, ON L9W 6T2For SaleMLS ID #X13115612, ROYAL LEPAGE RCR REALTY. TRREB
- C$899,0004 bd4 ba-- sqft52 Moldovan Dr, Brampton, ON L6R 0E4For SaleMLS ID #W13604098, RE/MAX GOLD REALTY INC.. TRREB
- C$999,9004 bd3 ba-- sqft45 Fieldgate Dr, Orangeville, ON L9W 4R9For SaleMLS ID #W13543656, ROYAL LEPAGE RCR REALTY. TRREB
