Welcome to 66 Madill Drive in Mono, a beautifully finished executive bungalow offering stylish main-floor living with the added space of a fully finished lower level. This elegant home has been thoughtfully designed with quality finishes throughout, is perfect for families, downsizers, or anyone looking for flexible living space. Engineered hardwood floors ('25) & pot lights flow throughout the main level, including the bright and functional renovated kitchen ('25). Featuring quartz countertops, a large centre island with seating, a panel-ready refrigerator, 6 burner stainless steel gas range, a built-in stainless steel dishwasher, ample cabinetry, pot lights and a pantry, this kitchen is contemporary and practical! A walkout from the kitchen to a generous patio area with pergola overlooks the gorgeous 1 acre well manicured rear yard, perfect for your summer entertaining. An adjoining dining area is filled with natural light from a large picture window , while the inviting living room features two large windows, and a lovely gas fireplace creating a warm and welcoming atmosphere. The spacious primary bedroom offers a walk-in closet with built-in shelving, 2nd closet and a well-appointed 4-piece ensuite complete with a glass walk-in shower, soaker tub, and ceramic tile flooring. A second bedroom, with a 3 pc ensuite & walk-in closet, a convenient 2-piece powder room, and a main-floor laundry room with direct access to the garage complete the main level. The finished basement provides exceptional additional living space with durable laminate flooring throughout. Enjoy a large family room, recreation room, two additional bedrooms, a combined office area, and a 3-piece bathroom with ceramic tile flooring, making it ideal for guests, growing families, or those working from home. Offering a functional layout, quality finishes, and generous living space on both levels, this beautiful Devonleigh Estates bungalow is ready to welcome you home. Furnace 25', Eaves '26
Under contract
C$1,325,000
66 Madill Dr, Mono, ON L9W 6G4
4beds
4baths
Single Family Residence
Built in ----
0.86 Acres Lot
$-- Zestimate®
C$--/sqft
C$-- HOA
What's special
Beautifully finished executive bungalowStylish main-floor livingFully finished lower levelQuality finishes throughoutQuartz countertopsPanel-ready refrigeratorBuilt-in stainless steel dishwasher
- 10 days |
- 26 |
- 4 |
Zillow last checked:
Listing updated:
Listed by:
ROYAL LEPAGE RCR REALTY
Source: TRREB,MLS®#: X13625478 Originating MLS®#: Toronto Regional Real Estate Board
Originating MLS®#: Toronto Regional Real Estate BoardFacts & features
Interior
Bedrooms & bathrooms
- Bedrooms: 4
- Bathrooms: 4
Primary bedroom
- Level: Main
- Dimensions: 4.6 x 4.3
Primary bedroom
- Level: Main
- Dimensions: 4.6 x 4.3
Bedroom 2
- Level: Main
- Dimensions: 3.7 x 3.4
Bedroom 2
- Level: Main
- Dimensions: 3.7 x 3.4
Bedroom 3
- Level: Basement
- Dimensions: 4.2 x 3.5
Bedroom 3
- Level: Basement
- Dimensions: 4.2 x 3.5
Bedroom 4
- Level: Basement
- Dimensions: 3.9 x 3.5
Bedroom 4
- Level: Basement
- Dimensions: 3.9 x 3.5
Other
- Level: Basement
- Dimensions: 10.7 x 4.2
Breakfast
- Level: Main
- Dimensions: 3.2 x 2.7
Breakfast
- Level: Main
- Dimensions: 3.2 x 2.7
Dining room
- Level: Main
- Dimensions: 3.7 x 3.6
Dining room
- Level: Main
- Dimensions: 3.7 x 3.6
Dining room
- Level: Main
- Dimensions: 3.7 x 3.6
Family room
- Level: Basement
- Dimensions: 5.5 x 4.2
Family room
- Level: Basement
- Dimensions: 5.5 x 4.2
Kitchen
- Level: Main
- Dimensions: 3.5 x 3.1
Kitchen
- Level: Main
- Dimensions: 3.5 x 3.1
Laundry
- Level: Ground
- Dimensions: 3 x 2.5
Laundry
- Level: Main
- Dimensions: 0 x 0
Living room
- Level: Main
- Dimensions: 5.6 x 4
Living room
- Level: Main
- Dimensions: 5.6 x 4
Living room
- Level: Main
- Dimensions: 5.6 x 4
Living room
- Level: Main
- Dimensions: 5.6 x 4
Living room
- Level: Main
- Dimensions: 5.6 x 4
Living room
- Level: Main
- Dimensions: 5.6 x 4
Office
- Level: Basement
- Dimensions: 3.2 x 2.3
Office
- Level: Basement
- Dimensions: 3.2 x 2.3
Heating
- Forced Air, Gas
Cooling
- Central Air
Features
- Primary Bedroom - Main Floor
- Basement: Finished
- Has fireplace: Yes
- Fireplace features: Living Room
Interior area
- Living area range: 1500-2000 null
Video & virtual tour
Property
Parking
- Total spaces: 9
- Parking features: Garage
- Has garage: Yes
Features
- Pool features: None
- Waterfront features: None
Lot
- Size: 0.86 Acres
Details
- Parcel number: 340920180
Construction
Type & style
- Home type: SingleFamily
- Architectural style: Bungalow
- Property subtype: Single Family Residence
Materials
- Brick, Vinyl Siding
- Foundation: Poured Concrete
- Roof: Shingle
Utilities & green energy
- Sewer: Septic
- Water: Drilled Well
Community & HOA
Location
- Region: Mono
Financial & listing details
- Annual tax amount: C$6,560
- Date on market: 7/31/2026
Price history
Price history is unavailable.
Public tax history
Tax history is unavailable.
Climate risks
Neighborhood: L9W
Nearby schools
GreatSchools rating
No schools nearby
We couldn't find any schools near this home.
- C$---- bd-- ba-- sqft30 Madill Dr, Mono, ON L9W6G4Off Market
- C$899,9003 bd1 ba-- sqft594356 Blind Line, Mono, ON L9W5N3For Sale

- C$2,875,0005 bd4 ba-- sqft674217 Hurontario St, Mono, ON L9W5R9For Sale

- C$2,649,0004 bd4 ba-- sqft674189 Hurontario St, Mono, ON L9W5R9For Sale

- C$1,460,0004 bd3 ba-- sqft286194 County Road 10, Mono, ON L9W6P6For Sale
- C$1,669,0004 bd4 ba-- sqft347094 Mono Centre Rd, Mono, ON L9W6S2For Sale
- C$1,575,0005 bd3 ba-- sqft386237 Side Road 20, Mono, ON L9W6V3For Sale
- C$2,899,0004 bd5 ba-- sqft554068 Mono Amaranth Line, Amaranth, ON L9W0T1For Sale
Similar homes
- C$1,200,0004 bd2 ba-- sqft17 1st Ave, Orangeville, ON L9W 1H7For Sale
 MLS ID #W13656710, ROYAL LEPAGE RCR REALTY. TRREB
 - C$1,299,0004 bd4 ba-- sqft17 Mitchell Cres, Mono, ON L9W 6W6For Sale
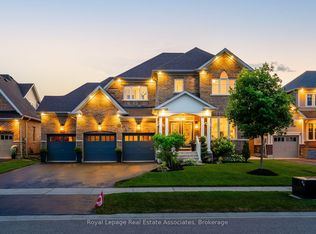 MLS ID #X13238400, Royal LePage Real Estate Associates. TRREB
 - C$1,249,9993 bd2 ba-- sqft22 John St, Orangeville, ON L9W 2P1For Sale
 MLS ID #W13621854, ROYAL LEPAGE RCR REALTY. TRREB
 - C$1,499,9004 bd4 ba-- sqft834603 4th Line, Amaranth, ON L9W 0P1For Sale
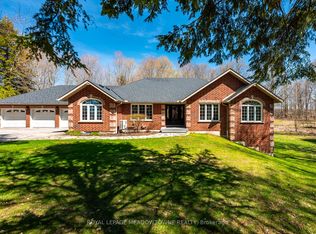 MLS ID #X13604408, ROYAL LEPAGE MEADOWTOWNE REALTY. TRREB
 - C$1,725,0005 bd4 ba-- sqft6 Masters Creek Blvd, Mono, ON L9W 6L7For SaleMLS ID #X13488030, ROYAL LEPAGE RCR REALTY. TRREB
- C$1,049,9004 bd3 ba-- sqft22 Randy Ave, Mono, ON L9W 2A3For SaleMLS ID #X13461626, ROYAL LEPAGE RCR REALTY. TRREB
- C$959,9994 bd4 ba-- sqft260 Lisa Marie Dr, Orangeville, ON L9W 4P4For SaleMLS ID #W13649724, RE/MAX REAL ESTATE CENTRE INC.. TRREB
- C$1,575,0005 bd3 ba-- sqft386237 Side Road 20, Mono, ON L9W 6V3For SaleMLS ID #X13456446, ROYAL LEPAGE RCR REALTY. TRREB
- C$1,100,0004 bd3 ba-- sqft225 Zina St, Orangeville, ON L9W 1E9For SaleMLS ID #W13550588, ROYAL LEPAGE RCR REALTY. TRREB
- C$1,474,9005 bd5 ba-- sqft427057 Side Road 25, Mono, ON L9V 1E5For SaleMLS ID #X13223280, ROYAL LEPAGE RCR REALTY. TRREB
- C$1,789,9003 bd3 ba-- sqft10 Island Lake Rd, Mono, ON L9W 5K4For SaleMLS ID #X13630274, ROYAL LEPAGE RCR REALTY. TRREB
- C$1,799,0004 bd4 ba-- sqft14 Buena Vista Dr, Orangeville, ON L9W 1Y4For SaleMLS ID #X13509254, RE/MAX REAL ESTATE CENTRE INC.. TRREB
- C$999,9994 bd2 ba-- sqft91 French Dr, Mono, ON L9W 6T2For SaleMLS ID #X13115612, ROYAL LEPAGE RCR REALTY. TRREB
- C$1,199,0004 bd4 ba-- sqft118 Oak Ridge Dr, Orangeville, ON L9W 5J5For SaleMLS ID #W13527730, ROYAL LEPAGE RCR REALTY. TRREB
- C$1,049,9006 bd4 ba-- sqft113 Meadow Dr, Orangeville, ON L9W 4J7For SaleMLS ID #W13629292, ROYAL LEPAGE RCR REALTY. TRREB
- C$979,9993 bd3 ba-- sqft436 College Ave, Orangeville, ON L9W 4H2For SaleMLS ID #W13641772, RE/MAX REAL ESTATE CENTRE INC.. TRREB
- C$999,9005 bd2 ba-- sqft12 Mill St, Orangeville, ON L9W 2M3For SaleMLS ID #X13576228, ROYAL LEPAGE RCR REALTY. TRREB
- C$899,9994 bd2 ba-- sqft393519 County Road 12, Amaranth, ON L9W 0N1For SaleMLS ID #X13603772, ROYAL LEPAGE RCR REALTY. TRREB
- C$1,149,9004 bd2 ba-- sqft487233 Side Road 30, Mono, ON L9V 1G8For SaleMLS ID #X13102284, ROYAL LEPAGE RCR REALTY. TRREB
- C$1,099,0004 bd5 ba-- sqft27 Drew Brown Blvd, Orangeville, ON L9W 6Z6For SaleMLS ID #W13539166, RE/MAX REAL ESTATE CENTRE INC.. TRREB
