Welcome to 17 First Avenue, a truly stunning red brick Century Home, built in 1933 and rich with timeless charm. Perfectly located in the heart of downtown Orangeville, this home is just steps to the town's best restaurants, cafes, and shops, offering walkable convenience with small-town charm. Set on an impressive 65 ft x 155 ft lot, the property features mature trees, lush gardens, and a massive fully fenced backyard backing onto a laneway that provides many opportunities including adding a detached garage or garden sweet with an in-law apartment- a rare find in such a prime location. Inside, you'll find nearly 2,500 sq ft of beautifully maintained living space with hardwood flooring throughout. The home offers 4 large bedrooms and 2 fully renovated bathrooms. The newly renovated kitchen is a showstopper, featuring cream-coloured custom cabinetry, quartz countertops, and a picturesque view overlooking the backyard. The back deck is brand new, this is the perfect space to enjoy the warm Summer months! The spacious dining room comfortably seats 8 guests and is ideal for hosting family and friends. The living room and family room are warm and inviting, each with a gas fireplace and tasteful updates that blend character with modern comfort. Just off the living room, a charming sunroom provides the perfect spot for morning coffee or quiet reading. The finished basement adds exceptional value, complete with a cozy movie theatre room with a third gas fireplace and a dedicated craft room. This home is full of warmth, charm, and thoughtful updates. A true haven for century home lovers seeking character, space, and an unbeatable downtown location.
For sale
C$1,200,000
17 1st Ave, Orangeville, ON L9W 1H7
4beds
2baths
Single Family Residence
Built in ----
10,186 Square Feet Lot
$-- Zestimate®
C$--/sqft
C$-- HOA
What's special
- 4 days |
- 7 |
- 0 |
Zillow last checked:
Listing updated:
Listed by:
ROYAL LEPAGE RCR REALTY
Source: TRREB,MLS®#: W13656710 Originating MLS®#: Toronto Regional Real Estate Board
Originating MLS®#: Toronto Regional Real Estate BoardFacts & features
Interior
Bedrooms & bathrooms
- Bedrooms: 4
- Bathrooms: 2
Primary bedroom
- Level: Second
- Dimensions: 6.29 x 4.99
Bedroom 2
- Level: Second
- Dimensions: 3.99 x 5.52
Bedroom 3
- Level: Second
- Dimensions: 4.03 x 4.31
Bedroom 4
- Level: Second
- Dimensions: 3.62 x 3.79
Dining room
- Level: Main
- Dimensions: 5.26 x 3.94
Family room
- Level: Main
- Dimensions: 4.01 x 4.45
Kitchen
- Level: Main
- Dimensions: 5.07 x 4.9
Laundry
- Level: Basement
- Dimensions: 4.52 x 5.11
Living room
- Level: Main
- Dimensions: 3.99 x 7.1
Recreation
- Level: Basement
- Dimensions: 3.65 x 5.03
Recreation
- Level: Basement
- Dimensions: 6.51 x 3.81
Sunroom
- Level: Main
- Dimensions: 2.36 x 3.31
Heating
- Forced Air, Gas
Cooling
- Central Air
Appliances
- Included: Water Heater Owned, Built-In Oven
Features
- Basement: Finished,Full
- Has fireplace: Yes
- Fireplace features: Natural Gas
Interior area
- Living area range: 2000-2500 null
Video & virtual tour
Property
Parking
- Total spaces: 5
- Parking features: Private Double
- Has garage: Yes
Features
- Stories: 2
- Patio & porch: Deck
- Exterior features: Landscaped, Seasonal Living
- Pool features: None
- Has view: Yes
- View description: Garden, Trees/Woods
- Waterfront features: None
Lot
- Size: 10,186 Square Feet
- Features: Fenced Yard, Place Of Worship, Rec./Commun.Centre, School, Rectangular Lot
Details
- Parcel number: 340240058
Construction
Type & style
- Home type: SingleFamily
- Property subtype: Single Family Residence
Materials
- Brick
- Foundation: Concrete Block
- Roof: Asphalt Shingle
Utilities & green energy
- Sewer: Sewer
Community & HOA
Location
- Region: Orangeville
Financial & listing details
- Annual tax amount: C$7,019
- Date on market: 8/10/2026
Price history
Price history is unavailable.
Public tax history
Tax history is unavailable.
Climate risks
Neighborhood: L9W
Nearby schools
GreatSchools rating
No schools nearby
We couldn't find any schools near this home.
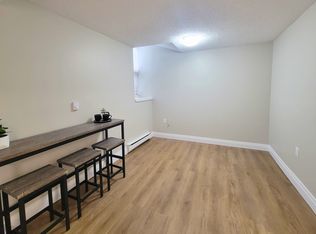
- C$--1 bd1 ba-- sqft8 1st Ave #1198364, Orangeville, ON L9W1H8Off Market
- C$---- bd1 ba-- sqft8 1st Ave #1168853, Orangeville, ON L9W1H8Off Market
- C$---- bd1 ba-- sqft8 1st Ave, Orangeville, ON L9W1H8Off Market
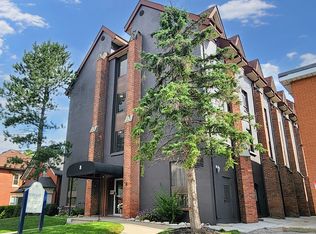
- C$379,0002 bd1 ba-- sqft123 Broadway Ave #E, Orangeville, ON L9W1K2For Sale
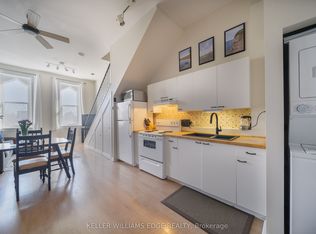
- C$799,9003 bd2 ba-- sqft17 1st St, Orangeville, ON L9W2C6For Sale
- C$2,3002 bd1 ba-- sqft22 1st St, Orangeville, ON L9W2C7For Rent
- C$460,0002 bd1 ba-- sqft166 Broadway #3, Orangeville, ON L9W1K3For Sale
- C$395,0002 bd1 ba-- sqft166 Broadway Ave #5, Orangeville, ON L9W1K3For Sale
Similar homes
- C$1,249,9993 bd2 ba-- sqft22 John St, Orangeville, ON L9W 2P1For Sale
 MLS ID #W13621854, ROYAL LEPAGE RCR REALTY. TRREB
 - C$1,199,0004 bd4 ba-- sqft118 Oak Ridge Dr, Orangeville, ON L9W 5J5For SaleMLS ID #W13527730, ROYAL LEPAGE RCR REALTY. TRREB
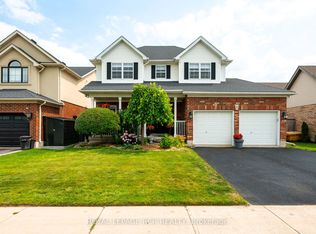
- C$999,9994 bd3 ba-- sqft82 Spencer Ave, Orangeville, ON L9W 5H8For Sale
 MLS ID #W13662000, ROYAL LEPAGE RCR REALTY. TRREB
 - C$1,100,0004 bd3 ba-- sqft225 Zina St, Orangeville, ON L9W 1E9For Sale
 MLS ID #W13550588, ROYAL LEPAGE RCR REALTY. TRREB
 - C$1,099,0003 bd3 ba-- sqft7 Henry St, Orangeville, ON L9W 1R6For SaleMLS ID #W13557118, ROYAL LEPAGE RCR REALTY. TRREB
- C$1,049,9004 bd3 ba-- sqft22 Randy Ave, Mono, ON L9W 2A3For SaleMLS ID #X13461626, ROYAL LEPAGE RCR REALTY. TRREB
- C$927,9002 bd2 ba-- sqft7 3rd Ave, Orangeville, ON L9W 1G8For SaleMLS ID #W13242230, ROYAL LEPAGE RCR REALTY. TRREB
- C$979,9993 bd3 ba-- sqft436 College Ave, Orangeville, ON L9W 4H2For SaleMLS ID #W13641772, RE/MAX REAL ESTATE CENTRE INC.. TRREB
- C$959,9994 bd4 ba-- sqft260 Lisa Marie Dr, Orangeville, ON L9W 4P4For SaleMLS ID #W13649724, RE/MAX REAL ESTATE CENTRE INC.. TRREB
- C$799,9003 bd3 ba-- sqft83 Goldgate Cres, Orangeville, ON L9W 4B8For SaleMLS ID #W13633778, ROYAL LEPAGE RCR REALTY. TRREB
- C$1,499,9005 bd5 ba-- sqft53 Anderson Ave, Mono, ON L9W 6T2For SaleMLS ID #X13656022, RE/MAX REAL ESTATE CENTRE INC.. TRREB
- C$834,9003 bd2 ba-- sqft42 1st St, Orangeville, ON L9W 2E2For SaleMLS ID #W13082582, ROYAL LEPAGE RCR REALTY. TRREB
- C$1,799,0004 bd4 ba-- sqft14 Buena Vista Dr, Orangeville, ON L9W 1Y4For SaleMLS ID #X13509254, RE/MAX REAL ESTATE CENTRE INC.. TRREB
- C$999,9994 bd2 ba-- sqft91 French Dr, Mono, ON L9W 6T2For SaleMLS ID #X13115612, ROYAL LEPAGE RCR REALTY. TRREB
- C$1,679,0004 bd3 ba-- sqft44 Woodland Dr, East Garafraxa, ON L9W 6B7For SaleMLS ID #X13664332, ROYAL LEPAGE RCR REALTY. TRREB
- C$999,9004 bd3 ba-- sqft45 Fieldgate Dr, Orangeville, ON L9W 4R9For SaleMLS ID #W13543656, ROYAL LEPAGE RCR REALTY. TRREB
- C$1,399,9004 bd3 ba-- sqft59 Young Ct, Orangeville, ON L9W 0A8For SaleMLS ID #W12938062, RE/MAX REAL ESTATE CENTRE INC.. TRREB
- C$1,749,0004 bd4 ba-- sqft3 Randy Ave, Mono, ON L9W 1Z8For SaleMLS ID #X13521310, META REALTY INC.. TRREB
- C$1,199,9994 bd3 ba-- sqft15626 McLaughlin Rd, Caledon, ON L7C 1M3For SaleMLS ID #W13602086, ROYAL LEPAGE FLOWER CITY REALTY. TRREB
- C$1,199,9904 bd3 ba-- sqft53 Marilyn St, Caledon, ON L7C 1H5For SaleMLS ID #W13509378, REAL BROKER ONTARIO LTD.. TRREB
