Welcome to Garafraxa Woods. Situated on nearly 1 acre, backed by protected conservation land and mature trees, this exceptional 4-bedroom family home offers modern updates, pride of ownership, and peace in a well-established estate neighborhood. The backyard is an entertainer's dream bathed in all-day sun, featuring a heated saltwater pool (2013) with a surrounding interlock patio, landscaped gardens and a dedicated cabana. The heart of the home features an updated kitchen (2021), boasting timeless shaker-style cabinetry, timeless hardware, quartz countertops, stainless steel appliances, a tile backsplash, a breakfast bar and a sunlit eat-in area with a walk-out to the deck and pool. Just off the kitchen sits a spacious family room featuring a custom wall unit (2025), multiple bright windows and a modern gas fireplace insert installed (2023), making it the perfect space to gather with family and friends. A solid hardwood staircase leads you upstairs where you will find three good-sized bedrooms that share a fully renovated main bath (2024). There is a generous primary suite, which features a renovated 5-piece ensuite (2016) complete with a soaker tub, glass shower, and double sinks. The primary bedroom also provides a bonus sitting room/den with an additional staircase to the main level. The partially finished basement includes a bathroom rough-in and a second staircase that gives easy access to the 2-car garage and massive driveway. Completed major upgrades provide total peace of mind, including the roof done (2016), the pool (2013), A/C (2018), a high-efficiency furnace (2023), a new pressure tank for the well and a water softener installed (2024), as well as a new sump pump (2025). This property offers turnkey luxury, peaceful outdoor living, and timeless design.
Under contract
C$1,679,000
44 Woodland Dr, East Garafraxa, ON L9W 6B7
4beds
3baths
Single Family Residence
Built in ----
0 Square Feet Lot
$-- Zestimate®
C$--/sqft
C$-- HOA
What's special
Surrounding interlock patioLandscaped gardensDedicated cabanaTimeless shaker-style cabinetryQuartz countertopsStainless steel appliancesTile backsplash
- 16 days |
- 12 |
- 0 |
Zillow last checked:
Listing updated:
Listed by:
ROYAL LEPAGE RCR REALTY
Source: TRREB,MLS®#: X13664332 Originating MLS®#: Toronto Regional Real Estate Board
Originating MLS®#: Toronto Regional Real Estate BoardFacts & features
Interior
Bedrooms & bathrooms
- Bedrooms: 4
- Bathrooms: 3
Primary bedroom
- Level: Second
- Dimensions: 4.91 x 3.69
Bedroom 2
- Level: Second
- Dimensions: 3.63 x 3.93
Bedroom 3
- Level: Second
- Dimensions: 3.9 x 3.05
Bedroom 4
- Level: Second
- Dimensions: 4.36 x 4.05
Dining room
- Level: Main
- Dimensions: 4.45 x 4.18
Family room
- Level: Main
- Dimensions: 5.82 x 3.93
Kitchen
- Level: Main
- Dimensions: 4.72 x 3.68
Laundry
- Level: Main
- Dimensions: 1.55 x 3.87
Living room
- Level: Main
- Dimensions: 3.9 x 4.21
Study
- Level: Second
- Dimensions: 4.88 x 5.36
Heating
- Forced Air, Gas
Cooling
- Central Air
Features
- Rough-In Bath
- Basement: Partially Finished,Separate Entrance
- Has fireplace: Yes
- Fireplace features: Insert
Interior area
- Living area range: 3000-3500 null
Video & virtual tour
Property
Parking
- Total spaces: 8
- Parking features: Private
- Has garage: Yes
Features
- Stories: 2
- Patio & porch: Deck
- Exterior features: Canopy, Privacy
- Has private pool: Yes
- Pool features: In Ground, Salt Water
- Has view: Yes
- View description: Park/Greenbelt, Trees/Woods
Lot
- Size: 0 Square Feet
Details
- Parcel number: 340020174
Construction
Type & style
- Home type: SingleFamily
- Property subtype: Single Family Residence
Materials
- Brick
- Foundation: Poured Concrete
- Roof: Asphalt Shingle
Utilities & green energy
- Sewer: Septic
- Water: Drilled Well
Community & HOA
Location
- Region: East Garafraxa
Financial & listing details
- Annual tax amount: C$10,531
- Date on market: 8/11/2026
Price history
Price history is unavailable.
Public tax history
Tax history is unavailable.
Climate risks
Neighborhood: L9W
Nearby schools
GreatSchools rating
No schools nearby
We couldn't find any schools near this home.
- C$989,9004 bd3 ba-- sqft35 Saint Pauls Pl, Orangeville, ON L9W0A5For Sale

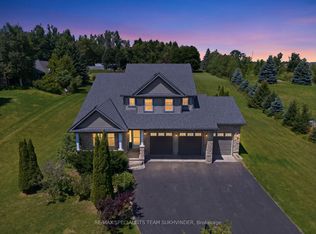
- C$1,499,0004 bd4 ba-- sqft37 Woodland Dr, East Garafraxa, ON L9W6B7For Sale
- C$1,039,9003 bd3 ba-- sqft1 Saint Pauls Pl, Orangeville, ON L9W0A5For Sale

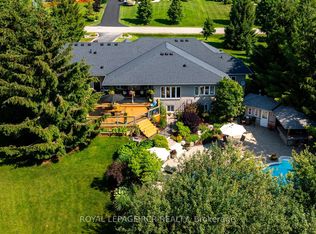
- C$1,849,9005 bd4 ba-- sqft6 Brookhaven Cres, East Garafraxa, ON L9W7L9For Sale
- C$1,899,8888 bd4 ba-- sqft24 Brookhaven Cres, East Garafraxa, ON L9W7L9For Sale
- C$899,9003 bd3 ba-- sqft59 Sherwood St, Orangeville, ON L9W5E1For Sale
- C$839,9004 bd2 ba-- sqft42 Glengarry Rd, Orangeville, ON L9W5A4For Sale
- C$1,230,0004 bd3 ba1.5k sqft91 Biscayne Cres, Orangeville, ON L9W5E1Sold
Similar homes
- C$1,499,0004 bd4 ba-- sqft37 Woodland Dr, East Garafraxa, ON L9W 6B7For SaleMLS ID #X13651662, RE/MAX SPECIALISTS TEAM SUKHVINDER. TRREB
- C$1,849,9005 bd4 ba-- sqft6 Brookhaven Cres, East Garafraxa, ON L9W 7L9For SaleMLS ID #X13512808, ROYAL LEPAGE RCR REALTY. TRREB
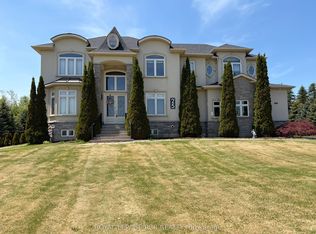
- C$1,700,0006 bd5 ba-- sqft25 Brookhaven Cres, East Garafraxa, ON L9W 7L9For Sale
 MLS ID #X13182800, ROYAL LEPAGE RCR REALTY. TRREB
 - C$989,9004 bd3 ba-- sqft35 Saint Pauls Pl, Orangeville, ON L9W 0A5For SaleMLS ID #W13701060, RE/MAX REAL ESTATE CENTRE INC.. TRREB
- C$1,399,9004 bd3 ba-- sqft59 Young Ct, Orangeville, ON L9W 0A8For SaleMLS ID #W12938062, RE/MAX REAL ESTATE CENTRE INC.. TRREB
- C$1,725,0005 bd4 ba-- sqft6 Masters Creek Blvd, Mono, ON L9W 6L7For SaleMLS ID #X13488030, ROYAL LEPAGE RCR REALTY. TRREB
- C$1,499,9004 bd4 ba-- sqft834603 4th Line, Amaranth, ON L9W 0P1For SaleMLS ID #X13604408, ROYAL LEPAGE MEADOWTOWNE REALTY. TRREB
- C$1,849,9005 bd3 ba-- sqft4314 Beech Grove Side Rd, Caledon, ON L7K 0M4For SaleMLS ID #W13665840, ROYAL LEPAGE RCR REALTY. TRREB
- C$1,799,0004 bd4 ba-- sqft14 Buena Vista Dr, Orangeville, ON L9W 1Y4For SaleMLS ID #X13509254, RE/MAX REAL ESTATE CENTRE INC.. TRREB
- C$1,599,0004 bd3 ba-- sqft351335 17th Line #2, East Garafraxa, ON L9W 7E1For SaleMLS ID #X13425922, ROYAL LEPAGE RCR REALTY. TRREB
- C$1,460,0004 bd3 ba-- sqft286194 County Road 10, Mono, ON L9W 6P6For SaleMLS ID #X13585978, REMAX YOUR COMMUNITY REALTY. TRREB
- C$949,0003 bd3 ba-- sqft16 Althorp Dr, Orangeville, ON L9W 5H8For SaleMLS ID #W13693604, Keller Williams Home Group Realty. TRREB
- C$999,9994 bd3 ba-- sqft82 Spencer Ave, Orangeville, ON L9W 5H8For SaleMLS ID #W13662000, ROYAL LEPAGE RCR REALTY. TRREB
- C$839,9004 bd2 ba-- sqft42 Glengarry Rd, Orangeville, ON L9W 5A4For SaleMLS ID #W13669586, ROYAL LEPAGE RCR REALTY. TRREB
- C$1,499,9005 bd5 ba-- sqft53 Anderson Ave, Mono, ON L9W 6T2For SaleMLS ID #X13656022, RE/MAX REAL ESTATE CENTRE INC.. TRREB
- C$1,685,0004 bd3 ba-- sqft5 Massari St, Caledon, ON L7K 0B6For SaleMLS ID #W13224500, ROYAL LEPAGE RCR REALTY. TRREB
- C$1,825,0004 bd6 ba-- sqft713095 One Line Ehs, Mono, ON L9W 6W7For SaleMLS ID #X13470502, CENTURY 21 RED STAR REALTY INC.. TRREB
- C$1,550,0004 bd4 ba-- sqft1 Benson Ave, Mono, ON L9W 6W7For SaleMLS ID #X13103746, ROYAL LEPAGE CERTIFIED REALTY. TRREB
- C$1,649,9005 bd3 ba-- sqft9 McCartney Dr, Caledon, ON L7C 0B7For SaleMLS ID #W13214766, RE/MAX REALTY SPECIALISTS INC.. TRREB
- C$1,775,0004 bd4 ba-- sqft595034 Blind Line, Mono, ON L9W 5N4For SaleMLS ID #X13441306, RE/MAX METROPOLIS REALTY. TRREB
