Set on a beautifully landscaped one-acre estate lot, this exceptional custom-built residence offers over 5,000 sq. ft. of impeccably finished living space, thoughtfully designed for luxurious family living and multi-generational flexibility.A striking exterior and impressive curb appeal welcome you into a timeless interior where elegance meets everyday comfort. The grand foyer opens to a private main floor office with French doors, while the formal living and dining rooms, accented by decorative columns, provide refined spaces for entertaining. At the heart of the home, the chef-inspired kitchen features an oversized centre island, walk-in pantry, abundant cabinetry, and a bright breakfast area overlooking the backyard. Open to the inviting family room with a gas fireplace, this space is perfect for gathering with family and friends. A spacious mudroom with garage access, oversized laundry room, and powder room complete the main level.The upper level offers five generously sized bedrooms, including a luxurious primary retreat with a walk-in closet and spa-inspired ensuite featuring a relaxing soaker tub and separate shower. A beautifully appointed five-piece bathroom serves the additional bedrooms.The professionally finished lower level offers 1634 sqft of exceptional versatility with a self-contained living space featuring a modern kitchen, spacious recreation area, three additional bedrooms with above-grade windows, a full bathroom, and its own laundry-ideal for extended family, guests, or a private in-law suite.Surrounded by mature trees, the fully fenced backyard offers endless possibilities to create your own private outdoor retreat, with ample space for a resort-style pool, outdoor entertaining, gardens, or family activities throughout every season. An oversized three-car garage and expansive driveway with parking for up to ten vehicles complete this remarkable estate, offering the perfect balance of luxury, space, and peaceful country living.
For sale
C$1,899,888
24 Brookhaven Cres, East Garafraxa, ON L9W 7L9
8beds
4baths
Single Family Residence
Built in ----
1 Square Feet Lot
$-- Zestimate®
C$--/sqft
C$-- HOA
What's special
Grand foyerChef-inspired kitchenOversized centre islandWalk-in pantryAbundant cabinetryOversized laundry roomPowder room
- 9 days |
- 13 |
- 0 |
Zillow last checked:
Listing updated:
Listed by:
RE/MAX REAL ESTATE CENTRE INC.
Source: TRREB,MLS®#: X13587224 Originating MLS®#: Toronto Regional Real Estate Board
Originating MLS®#: Toronto Regional Real Estate BoardFacts & features
Interior
Bedrooms & bathrooms
- Bedrooms: 8
- Bathrooms: 4
Heating
- Forced Air, Gas
Cooling
- Central Air
Appliances
- Included: Instant Hot Water, Water Heater Owned, Water Purifier, Water Softener, Water Treatment
Features
- In-Law Capability, Storage
- Flooring: Carpet Free
- Basement: Apartment,Finished
- Has fireplace: Yes
Interior area
- Living area range: 3000-3500 null
Video & virtual tour
Property
Parking
- Total spaces: 13
- Parking features: Private, Garage Door Opener
- Has garage: Yes
Features
- Stories: 2
- Pool features: None
Lot
- Size: 1 Square Feet
- Features: Golf, Greenbelt/Conservation, Fenced Yard, Park, Place Of Worship, School Bus Route, Rectangular Lot
Details
- Parcel number: 340020127
- Other equipment: Air Exchanger, Sump Pump
Construction
Type & style
- Home type: SingleFamily
- Property subtype: Single Family Residence
Materials
- Stone, Brick
- Foundation: Concrete
- Roof: Asphalt Shingle
Utilities & green energy
- Sewer: Septic
- Water: Drilled Well
Community & HOA
Community
- Security: Carbon Monoxide Detector(s), Smoke Detector(s)
Location
- Region: East Garafraxa
Financial & listing details
- Annual tax amount: C$10,604
- Date on market: 7/21/2026
RE/MAX REAL ESTATE CENTRE INC.
RE/MAX REAL ESTATE CENTRE INC.
By pressing Contact Agent, you agree that the real estate professional identified above may call/text you about your search, which may involve use of automated means and pre-recorded/artificial voices. You don't need to consent as a condition of buying any property, goods, or services. Message/data rates may apply. You also agree to our Terms of Use. Zillow does not endorse any real estate professionals. We may share information about your recent and future site activity with your agent to help them understand what you're looking for in a home.
Price history
Price history is unavailable.
Public tax history
Tax history is unavailable.
Climate risks
Neighborhood: L9W
Nearby schools
GreatSchools rating
No schools nearby
We couldn't find any schools near this home.
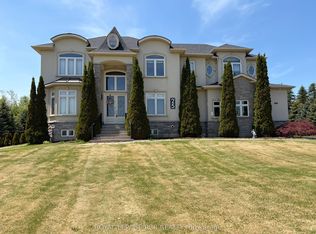
- C$1,899,0006 bd5 ba-- sqft25 Brookhaven Cres, East Garafraxa, ON L9W7L9For Sale
- C$2,999,9006 bd7 ba-- sqft39 Brookhaven Cres, East Garafraxa, ON L9W7M9For Sale

- C$1,849,9005 bd4 ba-- sqft6 Brookhaven Cres, East Garafraxa, ON L9W7L9For Sale
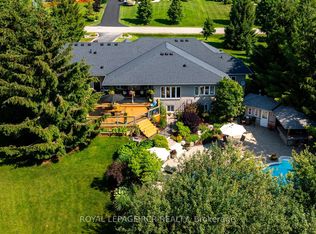
- C$1,599,5004 bd3 ba-- sqft48 Brookhaven Cres, East Garafraxa, ON L9W7M9For Sale
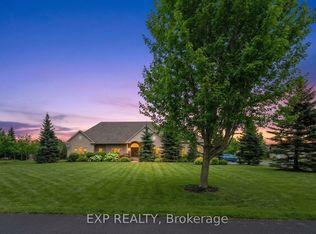
- C$999,9994 bd3 ba-- sqft35 Saint Pauls Pl, Orangeville, ON L9W0A5For Sale
- C$1,422,9994 bd2 ba-- sqft16 Old Carriage Rd, East Garafraxa, ON L9W6A3For Sale
- C$867,0001.3 Square Feet2 Rayburn Mdws, East Garafraxa, ON L9W7E7Lot/Land
- C$899,9003 bd3 ba-- sqft59 Sherwood St, Orangeville, ON L9W5E1For Sale
Similar homes
- C$1,899,0006 bd5 ba-- sqft25 Brookhaven Cres, East Garafraxa, ON L9W 7L9For SaleMLS ID #X13182800, ROYAL LEPAGE RCR REALTY. TRREB
- C$1,990,0006 bd5 ba-- sqft20511 Main St, Caledon, ON L7K 1R5For Sale
 MLS ID #W13435052, HARVEY KALLES REAL ESTATE LTD.. TRREB
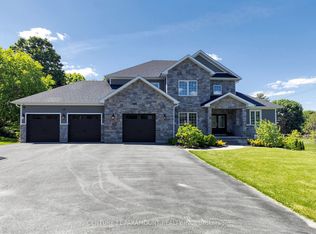
 - C$1,990,0008 bd6 ba-- sqft48 Edmund St, Caledon, ON L7K 0E2For Sale
 MLS ID #W13232656, CENTURY 21 PARAMOUNT REALTY INC.. TRREB
 - C$1,850,0007 bd5 ba-- sqft395115 County Road 12, Amaranth, ON L9W 0M9For Sale
 MLS ID #X13476780, CENTURY 21 MILLENNIUM INC.. TRREB
 - C$1,725,0005 bd4 ba-- sqft6 Masters Creek Blvd, Mono, ON L9W 6L7For SaleMLS ID #X13488030, ROYAL LEPAGE RCR REALTY. TRREB
- C$1,799,9005 bd4 ba-- sqft4925 Trafalgar Rd, Erin, ON N0B 1H0For SaleMLS ID #X13612286, YOUR HOME TODAY REALTY INC.. TRREB
- C$1,699,0005 bd4 ba-- sqft25 Giles Rd, Caledon, ON L7K 0B6For SaleMLS ID #W13526358, iCloud Realty Ltd.. TRREB
- C$1,999,9005 bd4 ba-- sqft20054 Horseshoe Hill Rd, Caledon, ON L7K 2B6For SaleMLS ID #W13078722, RE/MAX GOLD REALTY INC.. TRREB
- C$1,180,0005 bd4 ba-- sqft77 McMaster Rd, Orangeville, ON L9W 5K8For SaleMLS ID #W13615120, RE/MAX REALTY SPECIALISTS INC.. TRREB
- C$1,979,0005 bd3 ba-- sqft27 Island Lake Rd, Mono, ON L9W 5K3For SaleMLS ID #X13176216, ROYAL LEPAGE RCR REALTY. TRREB
- C$1,899,9006 bd4 ba-- sqft18200 Mountainview Rd, Caledon, ON L7K 2E8For SaleMLS ID #W13462882, CENTURY 21 SKYLARK REAL ESTATE LTD.. TRREB
- C$1,899,0006 bd4 ba-- sqft8720 Side Road 15, Erin, ON N0B 2K0For SaleMLS ID #X13111802, Royal LePage Royal City Realty. TRREB
- C$1,988,8005 bd4 ba-- sqft27 Leenders Ln, Erin, ON N0B 1T0For SaleMLS ID #X13486446, ROYAL LEPAGE SIGNATURE REALTY. TRREB
- C$1,649,9005 bd3 ba-- sqft9 McCartney Dr, Caledon, ON L7C 0B7For SaleMLS ID #W13214766, RE/MAX REALTY SPECIALISTS INC.. TRREB
- C$1,599,9005 bd3 ba-- sqft386113 Side Road 20, Mono, ON L9W 6V2For SaleMLS ID #X13460586, RE/MAX REALTY SERVICES INC.. TRREB
- C$1,099,9005 bd3 ba-- sqft19290 Hurontario St, Caledon, ON L7K 1W6For SaleMLS ID #W13593210, RE/MAX REAL ESTATE CENTRE INC.. TRREB
- C$1,290,0005 bd3 ba-- sqft19139 Heart Lake Rd, Caledon, ON L7K 2A6For SaleMLS ID #W13545594, RE/MAX GOLD REALTY INC.. TRREB
- C$1,899,9005 bd6 ba-- sqft71 Raspberry Ridge Ave, Caledon, ON L7C 4N3For SaleMLS ID #W13216204, HOMELIFE SILVERCITY REALTY INC.. TRREB
- C$1,079,0005 bd3 ba-- sqft82 Spencer Ave, Orangeville, ON L9W 5H8For SaleMLS ID #W13173144, ROYAL LEPAGE RCR REALTY. TRREB
- C$2,799,9007 bd5 ba-- sqft17 York St #15, Orangeville, ON L9W 1L7For SaleMLS ID #W13455468, ROYAL HOMES AND CONDOS REALTY. TRREB
