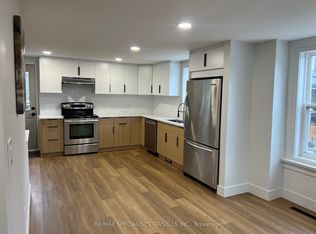
Welcome to this beautifully lanscaped, bright, well maintained 5 Bedroom with 6 Bathroom Home. It boasts 3 kitchen and 2 separate in-law type living spaces - One studio and One with 2 separate rooms off the living area with separate entry to both spaces. This home has a 3 car garage with garage door remote entry and parking for 8 cars on the driveway!! The open concept layout has a chef's kitchen with custom cherrywood cabinets and quartz backsplash and countertops; it overlooks the family room with gorgeous coffered ceiling , fireplace and walkout to the backyard porch. The entire home has many windows that allow in natural lighting, potlights, crown moulding, and hardwood flooring with upgraded 7.5" baseboards. 3 fireplaces (1 gas & 2 Electric), All the bedrooms have built -in closet systems and cabinetry. Smoke Dectectors & carbon Monoxide Detectors on all floors, Garage entry into home, Central Vac, Water Softner, A/C, Security Camera's and monitoring system, the features continue!! The 5th bedroom can be used as a media room/office on the main floor of the home with customer cabinertry with countertop and media wall. The home has 2 separate laundry rooms; one on the main level and one on the lower level accessible to both basement suites. 2 cold storage rooms.The quiet family neighbourhood is surrounded by walking trails and this home is close to shopping, schools and all amenities.
For sale
C$1,869,000
48 Edmund St, Caledon, ON L7K 0E2
8beds
6baths
Single Family Residence
Built in ----
0.49 Acres Lot
$-- Zestimate®
C$--/sqft
C$-- HOA
What's special
Open concept layoutQuartz backsplash and countertopsCrown mouldingGarage entry into home
- 56 days
- 22
- 2
Zillow last checked:
Listing updated:
Listed by:
CENTURY 21 PARAMOUNT REALTY INC.
Source: TRREB,MLS®#: W13705594 Originating MLS®#: Toronto Regional Real Estate Board
Originating MLS®#: Toronto Regional Real Estate BoardFacts & features
Interior
Bedrooms & bathrooms
- Bedrooms: 8
- Bathrooms: 6
Primary bedroom
- Level: Second
- Dimensions: 5.18 x 3.96
Bedroom
- Level: Basement
- Dimensions: 0 x 0
Bedroom 2
- Level: Second
- Dimensions: 4.38 x 3.65
Bedroom 3
- Level: Second
- Dimensions: 4.84 x 3.65
Bedroom 4
- Level: Second
- Dimensions: 5.15 x 3.2
Bedroom 5
- Level: Ground
- Dimensions: 4.26 x 3.65
Dining room
- Level: Ground
- Dimensions: 4.72 x 3.65
Family room
- Level: Ground
- Dimensions: 4.99 x 4.9
Kitchen
- Level: Ground
- Dimensions: 3.4 x 5.51
Laundry
- Level: Lower
- Dimensions: 0 x 0
Laundry
- Level: Main
- Dimensions: 0 x 0
Living room
- Level: Ground
- Dimensions: 4.1 x 3.35
Recreation
- Level: Basement
- Dimensions: 0 x 0
Recreation
- Level: Basement
- Dimensions: 0 x 0
Heating
- Forced Air, Gas
Cooling
- Central Air
Appliances
- Included: Built-In Oven, Countertop Range, Water Heater, Water Softener
Features
- Central Vacuum, In-Law Capability, Storage
- Flooring: Accessory Apartment, Carpet Free
- Basement: Apartment,Finished with Walk-Out,Separate Entrance,Walk-Out Access,Walk-Up Access
- Has fireplace: Yes
- Fireplace features: Electric, Family Room, Living Room, Natural Gas, Recreation Room
Interior area
- Living area range: 3000-3500 null
Property
Parking
- Total spaces: 11
- Parking features: Available, Inside Entrance, Private, Private Triple, Garage Door Opener
- Has garage: Yes
Accessibility
- Accessibility features: Open Floor Plan
Features
- Stories: 2
- Patio & porch: Patio, Porch
- Exterior features: Landscaped
- Pool features: None
Lot
- Size: 0.49 Acres
- Features: Golf, Hospital, Library, Place Of Worship, School, School Bus Route, Irregular Lot
Details
- Parcel number: 142760443
- Other equipment: Sewage Pump, Sump Pump
Construction
Type & style
- Home type: SingleFamily
- Property subtype: Single Family Residence
Materials
- Board & Batten, Stone
- Foundation: Unknown
- Roof: Asphalt Shingle
Utilities & green energy
- Sewer: Septic
- Utilities for property: Internet High Speed, Street Lights
Community & HOA
Community
- Security: Carbon Monoxide Detector(s), Smoke Detector(s)
Location
- Region: Caledon
Financial & listing details
- Annual tax amount: C$12,964
- Date on market: 8/24/2026
Price history
Price history is unavailable.
Public tax history
Tax history is unavailable.
Climate risks
Neighborhood: L7K
Nearby schools
GreatSchools rating
No schools nearby
We couldn't find any schools near this home.


Similar homes
- C$1,959,0005 bd3 ba-- sqft17 Autumn Dr, Caledon, ON L7K 0T4For Sale
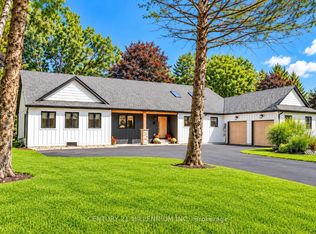 MLS ID #W13781438, CENTURY 21 MILLENNIUM INC.. TRREB
 - C$1,850,0005 bd3 ba-- sqft7 Rolling Meadow Dr, Caledon, ON L7K 0N2For Sale
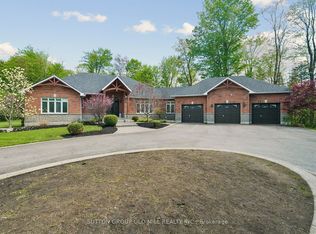 MLS ID #W13824702, SUTTON GROUP OLD MILL REALTY INC.. TRREB
 - C$1,990,0006 bd5 ba-- sqft20511 Main St, Caledon, ON L7K 1R5For Sale
 MLS ID #W13435052, HARVEY KALLES REAL ESTATE LTD.. TRREB
 - C$1,849,9008 bd4 ba-- sqft24 Brookhaven Cres, East Garafraxa, ON L9W 7L9For Sale
 MLS ID #X13771362, RE/MAX REAL ESTATE CENTRE INC.. TRREB
