Welcome to this brand new 3581 sqft, luxury home located in one of Bolton's most desirable, family-friendly neighbourhoods. Situated on a premium 48 ft x 164 ft pool-sized lot, this exceptional residence offers the perfect blend of space, style, and modern comfort. Boasting 5 spacious bedrooms and 5 beautifully finished bathrooms, including an added second-level bathroom, this home is designed to accommodate growing families and multi-generational living. Enjoy 9-foot ceilings on the main floor, creating a bright and open atmosphere throughout. The interior showcases luxury vinyl flooring throughout with no carpet, combining durability with a sleek, contemporary aesthetic. The heart of the home is the stunning kitchen, featuring quartz countertops, a large centre island, and brand new stainless steel appliances, perfect for both everyday living and entertaining. A separate side entrance to the basement offers excellent future potential for an in-law suite or income opportunity. The home is backed by Tarion New Home Warranty, providing long-term peace of mind and quality craftsmanship. Located in a low-crime, family-oriented neighbourhood, just steps from parks, and close to top-rated schools, shopping, restaurants, and all essential amenities, this home delivers an exceptional lifestyle in Bolton's premium location. A rare opportunity to own a brand new home on an oversized lot.
For sale
C$1,649,999
95 Pembrook St, Caledon, ON L7E 1N5
5beds
5baths
Single Family Residence
Built in ----
7,872 Square Feet Lot
$-- Zestimate®
C$--/sqft
C$-- HOA
What's special
Luxury vinyl flooring throughoutStunning kitchenQuartz countertopsLarge centre islandOversized lot
- 18 days
- 12
- 0
Zillow last checked:
Listing updated:
Listed by:
NEST SEEKERS INTERNATIONAL REAL ESTATE
Source: TRREB,MLS®#: W13830262 Originating MLS®#: Toronto Regional Real Estate Board
Originating MLS®#: Toronto Regional Real Estate BoardFacts & features
Interior
Bedrooms & bathrooms
- Bedrooms: 5
- Bathrooms: 5
Bedroom 2
- Level: Second
- Dimensions: 4.19 x 3.81
Bedroom 3
- Level: Second
- Dimensions: 4.77 x 3.35
Dining room
- Level: Main
- Dimensions: 7.05 x 3.68
Heating
- Forced Air, Gas
Cooling
- Central Air
Features
- ERV/HRV
- Flooring: Carpet Free
- Basement: Unfinished
- Has fireplace: Yes
- Fireplace features: Electric, Family Room, Insert
Interior area
- Living area range: 3500-5000 null
Property
Parking
- Total spaces: 4
- Parking features: Private
- Has garage: Yes
Features
- Stories: 2
- Pool features: None
Lot
- Size: 7,872 Square Feet
- Features: Library, Park, Rec./Commun.Centre, School, Reverse Pie Lot
Details
- Parcel number: 143512316
Construction
Type & style
- Home type: SingleFamily
- Property subtype: Single Family Residence
Materials
- Brick
- Foundation: Concrete
- Roof: Asphalt Shingle
Utilities & green energy
- Sewer: Sewer
Community & HOA
Location
- Region: Caledon
Financial & listing details
- Date on market: 9/25/2026
Price history
Price history is unavailable.
Public tax history
Tax history is unavailable.
Climate risks
Neighborhood: Bolton
Nearby schools
GreatSchools rating
No schools nearby
We couldn't find any schools near this home.


Similar homes
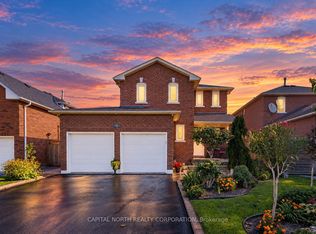
- C$1,637,1085 bd4 ba-- sqft40 Mersey St, Vaughan, ON L4H 4L8For Sale
 MLS ID #N13663686, RE/MAX REALTY SERVICES INC.. TRREB
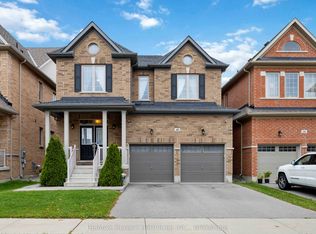
 - C$1,649,0006 bd5 ba-- sqft16 Craigvale St, Vaughan, ON L6A 0M3For Sale
 MLS ID #N13815164, SUTTON GROUP-ADMIRAL REALTY INC.. TRREB
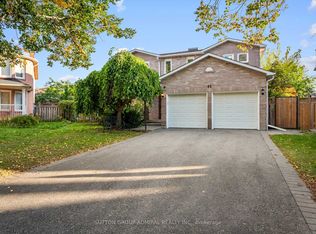
 - C$1,688,0004 bd3 ba-- sqft11 Espby Ct, Richmond Hill, ON L4C 9L2For Sale
 MLS ID #N13867372, SUTTON GROUP-ADMIRAL REALTY INC.. TRREB
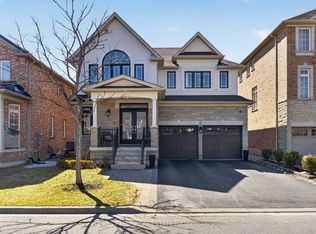
 - C$1,699,0005 bd5 ba-- sqft12 Wallenberg Dr, Vaughan, ON L6A 4M1For Sale
 MLS ID #N13842054, FOREST HILL REAL ESTATE INC.. TRREB
