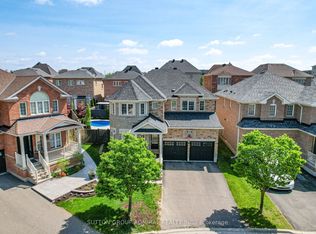
Welcome to 57 Bentwood Crescent - an exceptional 4-bedroom luxury residence offering a bright, spacious, and thoughtfully designed open-concept layout. Bathed in natural light, this elegant home features stunning hardwood floors, premium finishes throughout, and an effortless blend of sophistication and everyday comfort.The designer kitchen is a true showpiece, featuring sleek custom cabinetry, high-end finishes, fully integrated appliances, and an expansive layout that's perfect for both family living and entertaining.The upper level offers four generously sized bedroom suites, each with ensuite bathroom, providing the ultimate in comfort. A conveniently located second-floor laundry room adds to the home's exceptional functionality Situated on an impressive 164-foot-deep professionally landscaped lot, the property is surrounded by mature trees, granite walkways, and dramatic landscape lighting, creating a private backyard retreat. Whether you're entertaining guests or enjoying a quiet evening outdoors, the spectacular backyard offers the perfect setting for every occasion.
For sale
C$1,888,888
57 Bentwood Cres, Vaughan, ON L4J 8R3
5beds
4baths
Single Family Residence
Built in ----
3,288 Square Feet Lot
$-- Zestimate®
C$--/sqft
C$-- HOA
What's special
Bathed in natural lightStunning hardwood floorsPremium finishes throughoutDesigner kitchenSleek custom cabinetryHigh-end finishesFully integrated appliances
- 34 days |
- 7 |
- 0 |
Zillow last checked:
Listing updated:
Listed by:
SUTTON GROUP-ADMIRAL REALTY INC.
Source: TRREB,MLS®#: N13533776 Originating MLS®#: Toronto Regional Real Estate Board
Originating MLS®#: Toronto Regional Real Estate BoardFacts & features
Interior
Bedrooms & bathrooms
- Bedrooms: 5
- Bathrooms: 4
Primary bedroom
- Level: Second
- Dimensions: 6.04 x 3.52
Bedroom 2
- Level: Second
- Dimensions: 4.37 x 4.85
Bedroom 3
- Level: Second
- Dimensions: 4.8 x 5.65
Bedroom 4
- Level: Second
- Dimensions: 3.84 x 3.03
Breakfast
- Level: Main
- Dimensions: 2.8 x 3.74
Dining room
- Level: Main
- Dimensions: 3.45 x 5.29
Family room
- Level: Main
- Dimensions: 3.47 x 4.6
Kitchen
- Level: Main
- Dimensions: 3.24 x 3.22
Laundry
- Level: Second
- Dimensions: 2.44 x 1.75
Living room
- Level: Main
- Dimensions: 3.45 x 5.29
Loft
- Level: Third
- Dimensions: 6.05 x 4.86
Heating
- Forced Air, Gas
Cooling
- Central Air
Appliances
- Included: Water Heater Owned
Features
- Water Meter
- Basement: Full,Unfinished
- Has fireplace: Yes
- Fireplace features: Natural Gas
Interior area
- Living area range: 3000-3500 null
Video & virtual tour
Property
Parking
- Total spaces: 6
- Parking features: Private Double
- Has garage: Yes
Features
- Stories: 2
- Pool features: None
Lot
- Size: 3,288 Square Feet
Details
- Parcel number: 032710607
Construction
Type & style
- Home type: SingleFamily
- Property subtype: Single Family Residence
Materials
- Brick
- Foundation: Poured Concrete
- Roof: Asphalt Shingle
Utilities & green energy
- Sewer: Sewer
Community & HOA
Location
- Region: Vaughan
Financial & listing details
- Annual tax amount: C$8,038
- Date on market: 7/7/2026
Price history
Price history is unavailable.
Public tax history
Tax history is unavailable.
Climate risks
Neighborhood: Carrville
Nearby schools
GreatSchools rating
No schools nearby
We couldn't find any schools near this home.
- C$3,8503 bd4 ba-- sqft152 Maple Sugar Ln, Vaughan, ON L4J8T8For Rent
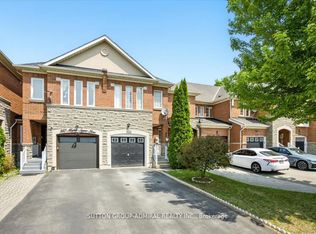
- C$1,399,9995 bd4 ba-- sqft29 Bentwood Cres, Vaughan, ON L4J8R3For Sale

- C$--4 bd3 ba-- sqft21 Mistysugar Trl #21, Vaughan, ON L4J8R5Off Market
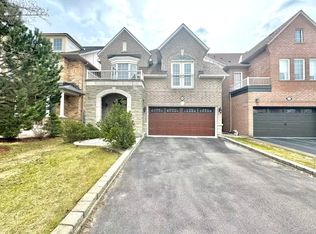
- C$--4 bd3 ba2.8k sqft21 Mistysugar Trl, Vaughan, ON L4J8R5Off Market
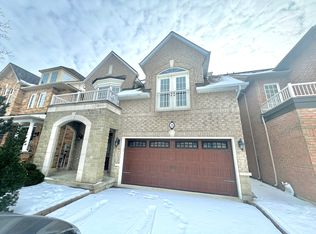
- C$1,098,8004 bd4 ba-- sqft76 Daniel Reaman Cres NW, Vaughan, ON L4J8T9For Sale
- C$1,649,0006 bd4 ba-- sqft122 Mistysugar Trl, Vaughan, ON L4J8T6For Sale
- C$1,788,0006 bd5 ba-- sqft92 Seabreeze Ave, Vaughan, ON L4J8T7For Sale
- C$1,6802 bd1 ba-- sqft34 Maple Sugar Ln, Vaughan, ON L4J8S5For Rent
Similar homes
- C$1,899,0005 bd5 ba-- sqft12 Wallenberg Dr, Vaughan, ON L6A 4M1For Sale
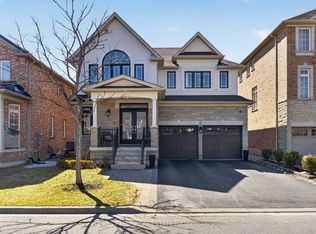 MLS ID #N13583038, FOREST HILL REAL ESTATE INC.. TRREB
 - C$1,899,9005 bd5 ba-- sqft45 Gamla Rd, Vaughan, ON L6A 0W5For Sale
 MLS ID #N13590622, SUTTON GROUP-ADMIRAL REALTY INC.. TRREB
 - C$1,938,0004 bd4 ba-- sqft131 Queen Filomena Ave, Vaughan, ON L6A 0J1For Sale
 MLS ID #N13637154, SUTTON GROUP-HERITAGE REALTY INC.. TRREB
 - C$1,798,0004 bd3 ba-- sqft120 Sandwood Dr, Vaughan, ON L4J 8W4For Sale
 MLS ID #N13178854, FOREST HILL REAL ESTATE INC.. TRREB
 - C$1,399,0005 bd4 ba-- sqft373 Golden Orchard Rd, Vaughan, ON L6A 0N6For SaleMLS ID #N13638846, RE/MAX REALTY ENTERPRISES INC.. TRREB
- C$1,690,0006 bd4 ba-- sqft37 Gretman Cres, Markham, ON L3T 5L9For SaleMLS ID #N13635770, SUTTON GROUP-ADMIRAL REALTY INC.. TRREB
- C$---- bd-- ba-- sqft37 Nevada Cres, Vaughan, ON L6A 2V5Off Market
- C$1,898,9005 bd4 ba-- sqft119 Toscana Rd, Vaughan, ON L4H 2G1For SaleMLS ID #N13470172, REMAX YOUR COMMUNITY REALTY. TRREB
- C$1,888,8887 bd5 ba-- sqft67 Sand Valley St, Vaughan, ON L6A 0R9For SaleMLS ID #N13603412, REMAX YOUR COMMUNITY REALTY. TRREB
- C$1,999,0006 bd4 ba-- sqft6 Colton Cres S, Vaughan, ON L4L 3L7For SaleMLS ID #N13517484, SUTTON GROUP-ADMIRAL REALTY INC.. TRREB
- C$1,349,9004 bd4 ba-- sqft114 Bellini Ave, Vaughan, ON L4H 0R7For SaleMLS ID #N13652866, ROYAL LEPAGE PREMIUM ONE REALTY. TRREB
- C$1,899,0006 bd5 ba-- sqft208 Hunting Ridges Dr, Richmond Hill, ON L4E 4K6For SaleMLS ID #N13524184, HOMELIFE NEW WORLD REALTY INC.. TRREB
- C$1,988,0005 bd4 ba-- sqft183 Holmes Ave, Toronto, ON M2N 4M7For SaleMLS ID #C13590626, RE/MAX REALTRON REALTY INC.. TRREB
- C$1,999,0005 bd4 ba-- sqft80 Angus Glen Blvd, Markham, ON L6C 1Z4For SaleMLS ID #N13639152, RE/MAX REALTRON LUCKY PENNY HOMES REALTY. TRREB
- C$1,599,0004 bd3 ba-- sqft14 Giordano Way, Vaughan, ON L6A 0J2For SaleMLS ID #N13238874, CENTURY 21 HERITAGE GROUP LTD.. TRREB
- C$1,359,0003 bd3 ba-- sqft8 Bristlewood Cres, Vaughan, ON L4J 0H4For SaleMLS ID #N13558814, RE/MAX REAL ESTATE CENTRE INC.. TRREB
- C$2,288,0005 bd4 ba-- sqft20 Orsi Ct, Markham, ON L3T 2K1For SaleMLS ID #N13154200, HAMMOND INTERNATIONAL PROPERTIES LIMITED. TRREB
- C$1,498,0004 bd5 ba-- sqft32 Casa Nova Dr, Vaughan, ON L4H 2Z9For SaleMLS ID #N13619670, HOMELIFE NEW WORLD REALTY INC.. TRREB
- C$1,950,0005 bd6 ba-- sqft438 Brownfield Gdns, Toronto, ON M1C 2Y7For SaleMLS ID #E13645490, CENTURY 21 LEADING EDGE REALTY INC.. TRREB
- C$1,588,0004 bd4 ba-- sqft277 Chatfield Dr, Vaughan, ON L4H 3R8For SaleMLS ID #N13512462, ROYAL LEPAGE TERREQUITY CAPITAL REALTY. TRREB
