LOCATED ON A DEAD IN STREET IN ONE TO TORONTO'S PREMIERE NEIGHBOURHOODS SITS 438 BROWNFIELD GARDES. ADORNED WITH THE FNIEST FINISHES INCLUDING WOLF RANGE, SUB ZERO FRIDGE AND BOSCH OVENS. THIS PALACE IS BATHED IN NATURAL LIGHT AND A STUNNING 40 FOOT TALL FEATURE WALL STRETCHING FROM THE BASEMENT TO THE SKYLIGHTS. WIRED FOR CONVENIENCE INLUDING AUTOMATIC BLINDS, PLUS 200 AMP SERVICE INCLUDING AN EV CHARGER. ONE OF THE VERY FEW HOUSES IN THE AREA WITH 2 GARAGE SPOTS. THIS ONE HAS IT ALL
For sale
C$1,950,000
438 Brownfield Gdns, Toronto, ON M1C 2Y7
5beds
6baths
Single Family Residence
Built in ----
8,905 Square Feet Lot
$-- Zestimate®
C$--/sqft
C$-- HOA
What's special
Wolf rangeSub zero fridgeBosch ovensBathed in natural lightAutomatic blinds
- 4 hours |
- 16 |
- 1 |
Zillow last checked:
Listing updated:
Listed by:
CENTURY 21 LEADING EDGE REALTY INC.
Source: TRREB,MLS®#: E13645490 Originating MLS®#: Toronto Regional Real Estate Board
Originating MLS®#: Toronto Regional Real Estate BoardFacts & features
Interior
Bedrooms & bathrooms
- Bedrooms: 5
- Bathrooms: 6
Kitchen
- Level: Main
- Dimensions: 19 x 14.04
Living room
- Level: Main
- Dimensions: 21 x 11
Heating
- Forced Air, Gas
Cooling
- Central Air
Appliances
- Included: Bar Fridge, Built-In Oven, Water Heater
Features
- In-Law Capability
- Flooring: Carpet Free
- Basement: Full
- Has fireplace: Yes
Interior area
- Living area range: 3000-3500 null
Video & virtual tour
Property
Parking
- Total spaces: 6
- Parking features: Private, Garage Door Opener
- Has garage: Yes
- Has carport: Yes
Features
- Stories: 2
- Pool features: None
Lot
- Size: 8,905 Square Feet
- Features: Beach, Electric Car Charger, Lake Access, Hospital, Ravine, Public Transit
Details
- Parcel number: 062120260
- Other equipment: Ventilation System, Sump Pump
Construction
Type & style
- Home type: SingleFamily
- Property subtype: Single Family Residence
Materials
- Stucco (Plaster)
- Foundation: Concrete
- Roof: Flat
Utilities & green energy
- Sewer: Sewer
Community & HOA
Location
- Region: Toronto
Financial & listing details
- Annual tax amount: C$10,799
- Date on market: 8/6/2026
C
CENTURY 21 LEADING EDGE REALTY INC.
By pressing Contact Agent, you agree that the real estate professional identified above may call/text you about your search, which may involve use of automated means and pre-recorded/artificial voices. You don't need to consent as a condition of buying any property, goods, or services. Message/data rates may apply. You also agree to our Terms of Use. Zillow does not endorse any real estate professionals. We may share information about your recent and future site activity with your agent to help them understand what you're looking for in a home.
Price history
Price history is unavailable.
Public tax history
Tax history is unavailable.
Climate risks
Neighborhood: Rouge
Nearby schools
GreatSchools rating
No schools nearby
We couldn't find any schools near this home.
- C$--2 bd1 ba750 sqft167 Brycemoor Rd #2, Toronto, ON M1C2R4Off Market
- C$799,8003 bd2 ba-- sqft429 Rouge Hills Dr, Toronto, ON M1C2Z6For Sale
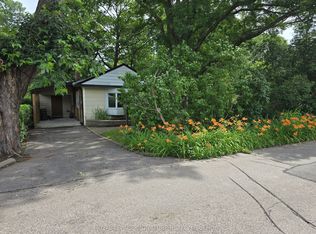
- C$1,249,0007 bd4 ba-- sqft183 Island Rd, Toronto, ON M1C2P9For Sale
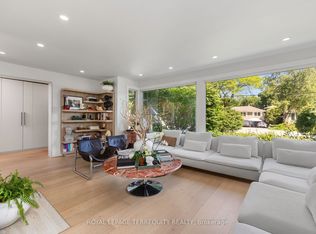
- C$1,500-- bd1 ba-- sqft174 Island Rd #BASEMENT, Toronto, ON M1C2P8For Rent
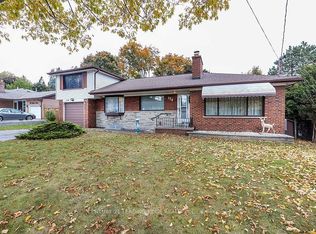
- C$1,099,0007 bd4 ba-- sqft239 Island Rd, Toronto, ON M1C2R1For Sale
- C$2,0993 bd2 ba-- sqft377 East Ave E #BASEMENT, Toronto, ON M1C2W5For Rent
- C$1,5502 bd1 ba-- sqft392 East Ave #BASEMENT, Toronto, ON M1C2W6For Rent
- C$--1 bd1 ba400 sqft365 Decimal Pl #2, Toronto, ON M1C2W1Off Market
Similar homes
- C$1,999,9005 bd5 ba-- sqft752 Hillview Cres, Pickering, ON L1W 2S1For Sale
 MLS ID #E13497058, RE/MAX HALLMARK FIRST GROUP REALTY LTD.. TRREB
 - C$1,999,9996 bd7 ba-- sqft832 Sheppard Ave, Pickering, ON L1V 1G5For Sale
 MLS ID #E13530404, PINNACLE ONE REAL ESTATE INC.. TRREB
 - C$1,800,0005 bd4 ba-- sqft470 Poplar Ave, Ajax, ON L1S 1E8For Sale
 MLS ID #E13633392, Royal LePage Frank Real Estate. TRREB
 - C$1,938,0004 bd4 ba-- sqft131 Queen Filomena Ave, Vaughan, ON L6A 0J1For Sale
 MLS ID #N13637154, SUTTON GROUP-HERITAGE REALTY INC.. TRREB
 - C$2,395,0005 bd4 ba-- sqft844 Duplex Ave, Toronto, ON M4R 1W9For SaleMLS ID #C13635788, ROYAL LEPAGE REAL ESTATE SERVICES HEAPS ESTRIN TEAM. TRREB
- C$1,899,0004 bd5 ba-- sqft50 Dorset Rd, Toronto, ON M1M 2S7For SaleMLS ID #E13507300, CENTURY 21 LEADING EDGE REALTY INC.. TRREB
- C$2,399,9005 bd5 ba-- sqft11 Barclay Rd, Toronto, ON M3H 3C8For SaleMLS ID #C13644020, RE/MAX REALTRON DAVID SOBERANO GROUP. TRREB
- C$1,999,9006 bd5 ba-- sqft49 Verwood Ave, Toronto, ON M3H 2K8For SaleMLS ID #C13610214, RE/MAX REALTRON DAVID SOBERANO GROUP. TRREB
- C$1,848,0006 bd5 ba-- sqft792 Midland Ave, Toronto, ON M1K 4E7New ConstructionMLS ID #E13525496, RE/MAX REALTRON REALTY INC.. TRREB
- C$2,668,0005 bd5 ba-- sqft319 B Horsham Ave, Toronto, ON M2R 1G7For SaleMLS ID #C13633488, ROYAL LEPAGE TERREQUITY CONFIDENCE REALTY. TRREB
- C$1,850,0005 bd4 ba-- sqft3 Blithfield Ave, Toronto, ON M2K 1X9For SaleMLS ID #C13535512, Toronto Real Estate Realty Plus Inc. TRREB
- C$1,799,0004 bd6 ba-- sqft570 Main St, Toronto, ON M4C 4Y4For SaleMLS ID #E13609160, T-ONE GROUP REALTY INC.,. TRREB
- C$1,688,0004 bd3 ba-- sqft53 Sumner Heights Dr, Toronto, ON M2K 1Y5For SaleMLS ID #C13584584, RE/MAX REALTRON BIJAN BARATI REAL ESTATE. TRREB
- C$2,388,0005 bd6 ba-- sqft290 Empress Ave, Toronto, ON M2N 3V3For SaleMLS ID #C13613330, KELLER WILLIAMS REFERRED URBAN REALTY. TRREB
- C$2,099,0004 bd4 ba-- sqft122 Cassandra Blvd, Toronto, ON M3A 1S9For SaleMLS ID #C13525722, SOTHEBY'S INTERNATIONAL REALTY CANADA. TRREB
- C$1,299,0004 bd2 ba-- sqft62 Northridge Ave, Toronto, ON M4J 4P3For SaleMLS ID #E13639856, JOHNSTON & GREEN REAL ESTATE LTD.. TRREB
- C$2,688,0005 bd6 ba-- sqft14 Joyce Pkwy, Toronto, ON M6B 2S9For SaleMLS ID #W13633360, Royal LePage Real Estate Associates. TRREB
- C$1,389,9005 bd5 ba-- sqft49 Greendowns Dr, Toronto, ON M1M 2G6For SaleMLS ID #E13595136, RE/MAX HALLMARK REALTY LTD.. TRREB
- C$2,199,0005 bd5 ba-- sqft6 Grayson Rd, Ajax, ON L1Z 1E4For SaleMLS ID #E13067352, REMAX YOUR COMMUNITY REALTY. TRREB
- C$2,800,0007 bd6 ba-- sqft1411 Old Forest Rd, Pickering, ON L1V 1N8For SaleMLS ID #E13169162, RE/MAX ROUGE RIVER REALTY LTD.. TRREB
