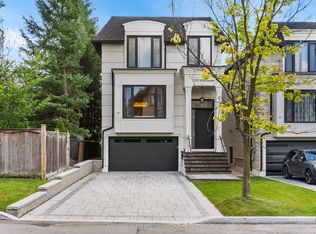
Exquisite Luxury Custom-Built Home in Willowdale West, impeccably crafted with a timeless stone & brick exterior, nestled on a sun-drenched south-exposed lot with a private and serene backyard. Featuring 4+1 bedrooms, approx. 2,700 sq. ft. above grade plus a professionally finished basement, this family home feels even more spacious thanks to its well-thought-out layout. Large and inviting living and dining rooms lead to a spacious modern kitchen with a large centre island, two-tone walnut and spray-painted luxury cabinetry and built-in high-end Miele appliances. The sun-drenched south-facing family room overlooks the private backyard, while the spacious breakfast area offers a walk-out to the deck. Upstairs are 4 bedrooms, including a generous primary suite with 6-piece ensuite and walk-in closet, a second large bedroom with its own ensuite, and third and fourth bedrooms sharing a 4-piece bathroom. A large skylight adorned by layers of molding and fine details in the center of the second floor hallway brings in an abundance of natural light. The professionally finished basement features heated floors, large above-grade windows and a walk-out just a few steps to the backyard, making it feel almost like grade-level living. Built for the owner with high-end finishes and utmost attention to detail and craftsmanship. Features include a large open glass wall in the foyer, solid interior doors with quality hardware, solid oak floors, solid mahogany front door, beautiful moulded and tray ceilings with cove lighting throughout-even in every bedroom-high-end kitchen cabinetry and appliances, wall paneling throughout the main floor and second-floor hallway, precast fireplace mantels, built-in speakers and more. Ideally situated on a quiet street with no sidewalk, driveway equipped with security bollard w remote, minutes to Yonge St., schools, parks, shopping and dining. 319B Horsham Ave is a fine residence that truly deserves to be called home.
For sale
C$2,498,000
319 B Horsham Ave, Toronto, ON M2R 1G7
5beds
5baths
Single Family Residence
Built in ----
4,272 Square Feet Lot
$-- Zestimate®
C$--/sqft
C$-- HOA
What's special
- 12 days
- 38
- 3
Zillow last checked:
Listing updated:
Listed by:
ROYAL LEPAGE TERREQUITY CONFIDENCE REALTY
Source: TRREB,MLS®#: C13841194 Originating MLS®#: Toronto Regional Real Estate Board
Originating MLS®#: Toronto Regional Real Estate BoardFacts & features
Interior
Bedrooms & bathrooms
- Bedrooms: 5
- Bathrooms: 5
Primary bedroom
- Level: Second
- Dimensions: 4.66 x 4.1
Bedroom 2
- Level: Second
- Dimensions: 4.39 x 3.85
Bedroom 3
- Level: Second
- Dimensions: 3.79 x 2.87
Bedroom 4
- Level: Second
- Dimensions: 3.4 x 3.3
Bedroom 5
- Level: Basement
- Dimensions: 3.68 x 2.93
Breakfast
- Level: Main
- Dimensions: 5.21 x 2.7
Dining room
- Level: Main
- Dimensions: 4.91 x 3.64
Family room
- Level: Main
- Dimensions: 5.21 x 4.12
Kitchen
- Level: Main
- Dimensions: 4.91 x 4.66
Living room
- Level: Main
- Dimensions: 4.91 x 3.42
Recreation
- Level: Basement
- Dimensions: 6.57 x 5.32
Heating
- Forced Air, Gas
Cooling
- Central Air
Features
- Central Vacuum, ERV/HRV
- Flooring: Carpet Free
- Basement: Finished,Walk-Up Access
- Has fireplace: Yes
- Fireplace features: Family Room, Living Room, Recreation Room, Other
Interior area
- Living area range: 2500-3000 null
Property
Parking
- Total spaces: 4
- Parking features: Private, Garage Door Opener
- Has garage: Yes
Features
- Stories: 2
- Patio & porch: Deck
- Exterior features: Landscaped, Lawn Sprinkler System, Privacy
- Pool features: None
Lot
- Size: 4,272 Square Feet
- Features: Fenced Yard, Park, Rec./Commun.Centre, School, Rectangular Lot
Details
- Parcel number: 101480531
- Other equipment: Sump Pump
Construction
Type & style
- Home type: SingleFamily
- Property subtype: Single Family Residence
Materials
- Brick, Stone
- Foundation: Poured Concrete
- Roof: Shingle
Utilities & green energy
- Sewer: Sewer
Community & HOA
Community
- Security: Security System, Smoke Detector(s), Carbon Monoxide Detector(s)
Location
- Region: Toronto
Financial & listing details
- Annual tax amount: C$12,601
- Date on market: 9/29/2026
Price history
Price history is unavailable.
Public tax history
Tax history is unavailable.
Climate risks
Neighborhood: Willowdale West
Nearby schools
GreatSchools rating
No schools nearby
We couldn't find any schools near this home.


Similar homes
- C$2,499,0005 bd5 ba-- sqft466A Ellerslie Ave, Toronto, ON M2R 1C4For Sale
 MLS ID #C13248744, ROYAL LEPAGE TERREQUITY CONFIDENCE REALTY. TRREB
 - C$2,688,0005 bd5 ba-- sqft333 Horsham Ave, Toronto, ON M2R 1G8For Sale
 MLS ID #C13753774, ROYAL LEPAGE TERREQUITY CONFIDENCE REALTY. TRREB
 - C$2,595,0005 bd4 ba-- sqft35 Belgrave Ave, Toronto, ON M5M 3S9For Sale
 MLS ID #C13829390, SOTHEBY'S INTERNATIONAL REALTY CANADA. TRREB
 - C$2,595,0005 bd6 ba-- sqft68 Lynnhaven Rd, Toronto, ON M6A 2K9For Sale
 MLS ID #C13728998, RE/MAX REALTRON BARRY COHEN HOMES INC.. TRREB
