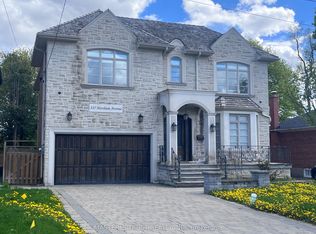
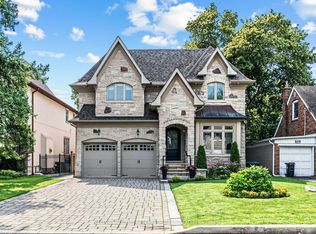
Welcome to this Exquisite Home in the heart of Willowdale West, nestled on a Sun-Drenched, South-Exposed Lot, with Impeccable Quality home finishes and a Spacious Layout throughout! Wide foyer leading to front hall closet and gracious living room and dining room - featuring a vast open layout, high 10 ft ceilings, gas fireplace, stylish moulded ceilings, and abundant natural lighting. Continue to the beautiful eat-in kitchen with high-end Miele appliances, a large center island, walk-in pantry, and elegant breakfast area that walks out to the deck! The bright family room with floor-to-ceiling south-exposed windows flood the home with an abundance of natural light, while also featuring built-in speakers & shelves, an enchanting mist fireplace, paneling, and moulded ceiling. For extra storage, the thoughtfully-allocated pantry room (with a second fridge) is a highly useful space on the main floor. The well-appointed layout continues upstairs, where you will find the primary bedroom with a six-piece ensuite and walk-in closet, three additional bedrooms (one with ensuite, two with semi-ensuite) & laundry room on the second floor. Downstairs, the bright basement boasts a walk-out with only three steps to the backyard, large above grade windows, heated floors, wet bar, a 5th bedroom, and an additional 3 piece bath! This exquisite property features refined finishes throughout, with black European style tilt and turn windows, wide plank engineered hardwood floors, high-end kitchen appliances, slabs, and thoughtfully-selected finishes & designer light fixtures. Discover your dream home, at 333 Horsham Avenue.
For sale
C$2,688,000
333 Horsham Ave, Toronto, ON M2R 1G8
5beds
5baths
Single Family Residence
Built in ----
4,241 Square Feet Lot
$-- Zestimate®
C$--/sqft
C$-- HOA
What's special
Sun-drenched south-exposed lotImpeccable quality home finishesSpacious layout throughoutWide foyerVast open layoutGas fireplaceStylish moulded ceilings
- 1 day
- 10
- 0
Zillow last checked:
Listing updated:
Listed by:
ROYAL LEPAGE TERREQUITY CONFIDENCE REALTY
Source: TRREB,MLS®#: C13753774 Originating MLS®#: Toronto Regional Real Estate Board
Originating MLS®#: Toronto Regional Real Estate BoardFacts & features
Interior
Bedrooms & bathrooms
- Bedrooms: 5
- Bathrooms: 5
Primary bedroom
- Level: Second
- Dimensions: 5 x 3.6
Bedroom
- Level: Basement
- Dimensions: 3.5 x 3.2
Bedroom 2
- Level: Second
- Dimensions: 3.2 x 3.3
Bedroom 3
- Level: Second
- Dimensions: 3.5 x 3.2
Bedroom 4
- Level: Second
- Dimensions: 3.4 x 3.2
Breakfast
- Level: Main
- Dimensions: 4.4 x 2.2
Dining room
- Level: Main
- Dimensions: 4.2 x 2.8
Family room
- Level: Main
- Dimensions: 4.7 x 4.4
Kitchen
- Level: Main
- Dimensions: 4.4 x 4.2
Living room
- Level: Main
- Dimensions: 4.7 x 4.7
Pantry
- Level: Main
- Dimensions: 2.5 x 1.5
Recreation
- Level: Basement
- Dimensions: 6.5 x 4.4
Heating
- Forced Air, Gas
Cooling
- Central Air
Appliances
- Included: Bar Fridge
Features
- Central Vacuum, ERV/HRV, In-Law Capability
- Flooring: Carpet Free
- Basement: Finished with Walk-Out
- Has fireplace: Yes
- Fireplace features: Living Room, Natural Gas, Electric, Family Room
Interior area
- Living area range: 2500-3000 null
Video & virtual tour
Property
Parking
- Total spaces: 5
- Parking features: Private Double, Garage Door Opener
- Has garage: Yes
Features
- Stories: 2
- Patio & porch: Deck, Patio
- Exterior features: Landscape Lighting, Landscaped, Lawn Sprinkler System, Lighting, Privacy
- Pool features: None
Lot
- Size: 4,241 Square Feet
- Features: Fenced Yard, Park, Public Transit, Rec./Commun.Centre, Rectangular Lot
Details
- Parcel number: 101480540
- Other equipment: Sump Pump
Construction
Type & style
- Home type: SingleFamily
- Property subtype: Single Family Residence
Materials
- Brick, Stone
- Foundation: Poured Concrete
- Roof: Shingle,Membrane
Utilities & green energy
- Sewer: Sewer
Community & HOA
Community
- Security: Carbon Monoxide Detector(s), Smoke Detector(s)
Location
- Region: Toronto
Financial & listing details
- Annual tax amount: C$12,660
- Date on market: 9/8/2026
Price history
Price history is unavailable.
Public tax history
Tax history is unavailable.
Climate risks
Neighborhood: Willowdale West
Nearby schools
GreatSchools rating
No schools nearby
We couldn't find any schools near this home.


Similar homes
- C$2,699,0006 bd6 ba-- sqft119 Patricia Ave, Toronto, ON M2M 1J3For Sale
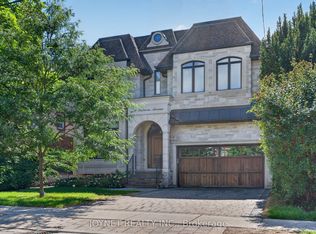 MLS ID #C13757274, JOYNET REALTY INC.. TRREB
 - C$2,648,0006 bd5 ba-- sqft136 Homewood Ave, Toronto, ON M2M 1K3For Sale
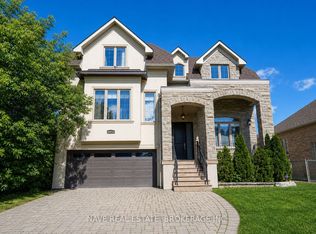 MLS ID #C13756918, NAVE REAL ESTATE, BROKERAGE INC.. TRREB
 - C$2,668,0005 bd5 ba-- sqft319 B Horsham Ave, Toronto, ON M2R 1G7For Sale
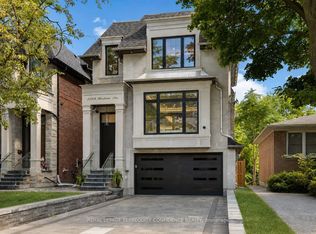 MLS ID #C13633488, ROYAL LEPAGE TERREQUITY CONFIDENCE REALTY. TRREB
 - C$2,688,0006 bd7 ba-- sqft47 Lurgan Dr, Toronto, ON M2R 1K7For Sale
 MLS ID #C13671534, KELLER WILLIAMS REFERRED URBAN REALTY. TRREB
