Exceptional Newly Built Executive Residence Offering Over 4,330 Sq Ft Of Contemporary Living Space Including 4+1 Luxurious Bedroom Suites Plus Stunning Entertainment Spaces In Highly Sought-After Lawrence Neighbourhood. Sophisticated White Oak Hardwood Floors, Soaring Ceilings, Sun-Drenched Interiors, Custom Built-Ins, Modern Cove Lighting, Integrated Speakers And Premium Finishes Throughout. The Main Floor Showcases A Custom Chef-Inspired Gourmet Kitchen With Top-Tier Appliances And Striking Quartz Countertops Plus Breakfast Area With Convenient Walkout To The Wood Deck Overlooking The Rear Garden For Seamless Indoor And Outdoor Entertaining. The Stunning Open-Concept Living And Dining Rooms Plus Servery Make For The Ideal Layout For Hosting More Formal Occasions. The 2nd Floor Features An Indulgent Primary Retreat With Oversized Walk-In Closet and Lavish 7Pc Ensuite For Ultimate Relaxation, Convenient Laundry Room, Plus 3 Additional Bedroom Suites For Comfortable Family Living. The Lower Level Features A Sprawling Rec Room With Extraordinary 12' Ceilings Plus Custom Gas Fireplace And Elevated Wet Bar Plus Walk-Up To The Rear Gardens That Provide The Most Perfect Setting For Easy Summer Gatherings. An Entertainer's Dream With True Family Functionality Conveniently Located Within Minutes Of Top-Rated Private And Public Schools, Expansive Green Spaces And Walking Trails, Upscale Shops And Eateries, Plus Easy Access To HWY 401.
For sale
C$2,595,000
68 Lynnhaven Rd, Toronto, ON M6A 2K9
5beds
6baths
Single Family Residence
Built in ----
4,640 Square Feet Lot
$-- Zestimate®
C$--/sqft
C$-- HOA
What's special
Stunning entertainment spacesSoaring ceilingsSun-drenched interiorsCustom built-insModern cove lightingIntegrated speakersPremium finishes throughout
- 14 hours
- 3
- 0
Zillow last checked:
Listing updated:
Listed by:
RE/MAX REALTRON BARRY COHEN HOMES INC.
Source: TRREB,MLS®#: C13728998 Originating MLS®#: Toronto Regional Real Estate Board
Originating MLS®#: Toronto Regional Real Estate BoardFacts & features
Interior
Bedrooms & bathrooms
- Bedrooms: 5
- Bathrooms: 6
Primary bedroom
- Level: Second
- Dimensions: 5.69 x 4.37
Bedroom 2
- Level: Second
- Dimensions: 4.91 x 4.04
Bedroom 3
- Level: Second
- Dimensions: 4.76 x 4.02
Bedroom 4
- Level: Second
- Dimensions: 3.51 x 3.11
Bedroom 5
- Level: Lower
- Dimensions: 3.57 x 2.99
Breakfast
- Level: Main
- Dimensions: 3.48 x 2.46
Dining room
- Level: Main
- Dimensions: 5.23 x 4.65
Family room
- Level: Main
- Dimensions: 5.56 x 4.37
Kitchen
- Level: Main
- Dimensions: 6.12 x 2.79
Living room
- Level: Main
- Dimensions: 5.46 x 4.19
Office
- Level: Main
- Dimensions: 3.89 x 2.77
Recreation
- Level: Lower
- Dimensions: 6.86 x 4.05
Heating
- Forced Air, Gas
Cooling
- Central Air
Appliances
- Included: Built-In Oven, Water Heater
Features
- Central Vacuum
- Flooring: Carpet Free
- Basement: Finished,Walk-Up Access
- Has fireplace: Yes
Interior area
- Living area range: 3000-3500 null
Property
Parking
- Total spaces: 6
- Parking features: Private
- Has garage: Yes
Features
- Stories: 2
- Exterior features: Landscaped
- Pool features: None
Lot
- Size: 4,640 Square Feet
- Features: Golf, School, Public Transit, Park
Details
- Parcel number: 102220501
- Other equipment: Sump Pump
Construction
Type & style
- Home type: SingleFamily
- Property subtype: Single Family Residence
Materials
- Brick, Stucco (Plaster)
- Foundation: Concrete
- Roof: Shingle
Utilities & green energy
- Sewer: Sewer
Community & HOA
Community
- Security: Alarm System
Location
- Region: Toronto
Financial & listing details
- Annual tax amount: C$12,714
- Date on market: 10/1/2026
Price history
Price history is unavailable.
Public tax history
Tax history is unavailable.
Climate risks
Neighborhood: Englemount
Nearby schools
GreatSchools rating
No schools nearby
We couldn't find any schools near this home.

Similar homes
- C$2,498,0005 bd5 ba-- sqft319 B Horsham Ave, Toronto, ON M2R 1G7For Sale
 MLS ID #C13841194, ROYAL LEPAGE TERREQUITY CONFIDENCE REALTY. TRREB
 - C$2,488,0005 bd4 ba-- sqft309 Wychwood Ave, Toronto, ON M6C 2T6For Sale
 MLS ID #C13844674, FOREST HILL REAL ESTATE INC.. TRREB
 - C$2,349,9006 bd5 ba-- sqft32 Almont Rd, Toronto, ON M3H 3E3For Sale
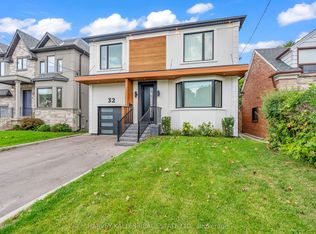 MLS ID #C13834588, HARVEY KALLES REAL ESTATE LTD.. TRREB
 - C$2,588,0005 bd4 ba-- sqft335 Saint Clair Ave E, Toronto, ON M4T 1P3For Sale
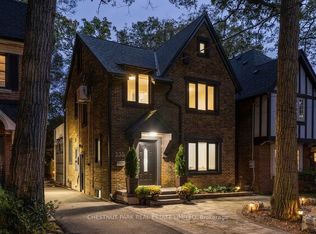 MLS ID #C13818940, CHESTNUT PARK REAL ESTATE LIMITED. TRREB
