Custom-built in 2022, this Bedford Park smart home offers approx. 2,500SF above grade on a 25 x 150 ft. lot, with 4+1 bedrooms, 5 bathrooms, a heated foyer, a custom powder room and a walk-up basement with direct garage access and a separate entrance. Quality finishes are enhanced by 10-ft. main-floor, 9-ft. upper-level and 11-ft. basement ceilings. Specialized bay windows in the living room, family room and one bedroom, multiple skylights, adjustable pot lights and fixtures provide abundant natural light. Open-concept living/dining flows into a gourmet kitchen with high-quality porcelain countertops and an oversized porcelain island featuring a waterfall design and extended breakfast bar. Premium Miele appliances include a 36-in. 6burner gas range, custom-paneled built-in fridge and freezer, speed oven, full-size oven and dishwasher. Family room features a gas fireplace, custom TV wall and walkout to a deck with BBQ grill overlooking the landscaped backyard. Primary suite offers a custom electric fireplace/TV wall, organized walk-in closet and spa-inspired 5-piece ensuite with heated floors and smart toilet. Basement offers heated floors, a nanny bedroom, full bath, rec room with garden walkout, home-office potential and cold room. Enjoy a snow-melt driveway, porch and stairs; premium interlocking and precast stone; natural front lawn; backyard artificial turf; and firepit with benches and integrated lighting. Smart-home features include security cameras, programmable front light fixture, backyard and soffit lighting, built-in indoor/outdoor sound system, select remote blinds, automatic sprinkler system, central vacuum and two laundry sets. Insulated garage with epoxy flooring and remote opener. Steps to Avenue Rd. shops and dining, top-rated schools, parks and TTC; near Yonge & Lawrence with easy Hwy. 401 access. A rare luxury home on a 150-ft. lot in one of Toronto's most desirable neighborhoods.
For sale
C$3,288,000
383 Melrose Ave, Toronto, ON M5M 1Z6
5beds
5baths
Single Family Residence
Built in ----
3,761 Square Feet Lot
$-- Zestimate®
C$--/sqft
C$-- HOA
What's special
Heated foyerCustom powder roomMultiple skylightsBasement offers heated floorsNatural front lawnBackyard artificial turf
- 2 days
- 21
- 2
Zillow last checked:
Listing updated:
Listed by:
ROYAL LEPAGE REAL ESTATE SERVICES LTD.
Source: TRREB,MLS®#: C13729824 Originating MLS®#: Toronto Regional Real Estate Board
Originating MLS®#: Toronto Regional Real Estate BoardFacts & features
Interior
Bedrooms & bathrooms
- Bedrooms: 5
- Bathrooms: 5
Primary bedroom
- Level: Second
- Dimensions: 5.26 x 3.51
Bedroom 2
- Level: Second
- Dimensions: 5.4 x 2.92
Bedroom 3
- Level: Second
- Dimensions: 3.34 x 3.21
Bedroom 3
- Level: Second
- Dimensions: 3.34 x 3.21
Bedroom 4
- Level: Second
- Dimensions: 3.55 x 2.51
Bedroom 5
- Level: Basement
- Dimensions: 3.5 x 2.78
Dining room
- Level: Main
- Dimensions: 7.85 x 3.77
Family room
- Level: Main
- Dimensions: 5.53 x 5.22
Foyer
- Level: Main
- Dimensions: 1.93 x 1.7
Kitchen
- Level: Main
- Dimensions: 5.53 x 5.25
Living room
- Level: Main
- Dimensions: 7.85 x 3.77
Recreation
- Level: Basement
- Dimensions: 5.27 x 4.84
Heating
- Forced Air, Gas
Cooling
- Central Air
Appliances
- Included: Built-In Oven, Water Heater
Features
- Central Vacuum, Separate Hydro Meter, Water Meter, ERV/HRV
- Flooring: Carpet Free
- Basement: Finished,Separate Entrance,Walk-Up Access
- Has fireplace: Yes
- Fireplace features: Electric, Natural Gas
Interior area
- Living area range: 2000-2500 null
Video & virtual tour
Property
Parking
- Total spaces: 3
- Parking features: Private, Garage Door Opener
- Has garage: Yes
Features
- Stories: 2
- Patio & porch: Deck, Porch
- Exterior features: Landscape Lighting, Lawn Sprinkler System, Landscaped, Year Round Living
- Pool features: None
- Has view: Yes
- View description: Clear
Lot
- Size: 3,761 Square Feet
- Features: Arts Centre, Fenced Yard, Park, Place Of Worship, School, Public Transit
Details
- Additional structures: Fence - Full
- Parcel number: 101890114
- Other equipment: Sump Pump, Ventilation System
Construction
Type & style
- Home type: SingleFamily
- Property subtype: Single Family Residence
Materials
- Brick
- Foundation: Poured Concrete
- Roof: Asphalt Shingle
Utilities & green energy
- Sewer: Sewer
Community & HOA
Community
- Security: Carbon Monoxide Detector(s), Security System, Smoke Detector(s)
Location
- Region: Toronto
Financial & listing details
- Annual tax amount: C$13,903
- Date on market: 9/1/2026
Price history
Price history is unavailable.
Public tax history
Tax history is unavailable.
Climate risks
Neighborhood: Bedford Park
Nearby schools
GreatSchools rating
No schools nearby
We couldn't find any schools near this home.

Similar homes
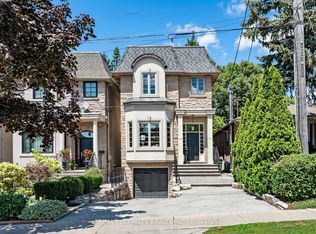
- C$3,199,9995 bd5 ba-- sqft43 Prince Charles Dr, Toronto, ON M6A 2H4For Sale
 MLS ID #C13735286, RE/MAX HALLMARK REALTY LTD.. TRREB
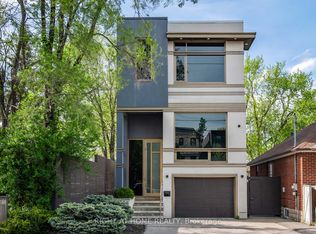
 - C$3,598,0006 bd8 ba-- sqft90 Glen Rush Blvd, Toronto, ON M5N 2V1For Sale
 MLS ID #C13732636, KELLER WILLIAMS REFERRED URBAN REALTY. TRREB
 - C$3,249,0005 bd6 ba-- sqft73 Carmichael Ave, Toronto, ON M5M 2W8For Sale
 MLS ID #C13717986, HARVEY KALLES REAL ESTATE LTD.. TRREB
 - C$2,980,0005 bd4 ba-- sqft399 Fairlawn Ave, Toronto, ON M5M 1T7For Sale
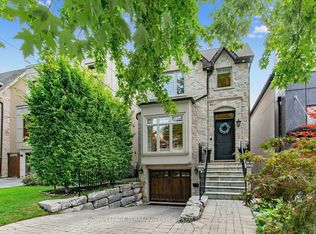 MLS ID #C13682436, ROYAL LEPAGE TERREQUITY YMSL REALTY. TRREB
