Attention Builder's & Investors! Exceptional Opportunity in Prime Avenue Rd & North of Lawrence W. Location. Discover the perfect chance to own in one of the most desirable pockets of Lawrence Park North. This charming 2-storey family residence is full of character and potential, ideally situated just steps from top-rated schools, parks, shops, and transit.Inside, the home features a bright and spacious living room with a cozy fireplace, custom built-ins, and beautiful leaded glass windows. Elegant French doors open to the formal dining room, showcasing timeless detailing and seamless access to the updated kitchen.The kitchen boasts brand-new stainless steel appliances, and offers a walkout to a two-tiered deck, ideal for entertaining, overlooking a deep backyard with mature gardens and endless potential.Upstairs, you'll find a generous primary bedroom, two additional well-sized bedrooms, and a full family bath. The finished lower level includes a large rec room or children's play area, laundry, storage, and a second bathroom.This home is move-in ready, making it an ideal choice for investors, renovators, or families looking to customize their dream home.Located just moments from John Wanless PS, Lawrence Park CI, TTC, scenic trails, restaurants, boutiques, and all the vibrant amenities this coveted neighbourhood has to offer. Don't miss this rare opportunity to invest or settle in one of Torontos most prestigious family-friendly communities!
For sale
C$1,688,888
372 Saint Germain Ave, Toronto, ON M5M 1W5
3beds
2baths
Single Family Residence
Built in ----
3,750 Square Feet Lot
$-- Zestimate®
C$--/sqft
C$-- HOA
What's special
Cozy fireplaceCustom built-insBeautiful leaded glass windowsElegant french doorsFormal dining roomUpdated kitchenBrand-new stainless steel appliances
- 61 days
- 48
- 1
Zillow last checked:
Listing updated:
Listed by:
RE/MAX REALTRON REALTY INC.
Source: TRREB,MLS®#: C13550212 Originating MLS®#: Toronto Regional Real Estate Board
Originating MLS®#: Toronto Regional Real Estate BoardFacts & features
Interior
Bedrooms & bathrooms
- Bedrooms: 3
- Bathrooms: 2
Primary bedroom
- Level: Second
- Dimensions: 0 x 0
Bedroom
- Level: Second
- Dimensions: 0 x 0
Bedroom 2
- Level: Second
- Dimensions: 0 x 0
Dining room
- Level: Main
- Dimensions: 2.89 x 3.6
Kitchen
- Level: Main
- Dimensions: 0 x 0
Living room
- Level: Main
- Dimensions: 3.18 x 4.43
Heating
- Radiant, Gas
Cooling
- Wall Unit(s)
Features
- None
- Basement: Partially Finished
- Has fireplace: Yes
- Fireplace features: Wood Burning
Interior area
- Living area range: 1100-1500 null
Property
Parking
- Total spaces: 1
- Parking features: Mutual
- Has garage: Yes
Features
- Stories: 2
- Pool features: None
Lot
- Size: 3,750 Square Feet
- Features: Park, Place Of Worship, Public Transit
Details
- Parcel number: 103490303
Construction
Type & style
- Home type: SingleFamily
- Property subtype: Single Family Residence
Materials
- Brick
- Foundation: Brick
- Roof: Asphalt Shingle
Utilities & green energy
- Sewer: Sewer
Community & HOA
Location
- Region: Toronto
Financial & listing details
- Annual tax amount: C$8,974
- Date on market: 7/10/2026
Price history
Price history is unavailable.
Public tax history
Tax history is unavailable.
Climate risks
Neighborhood: Lawrence Park North
Nearby schools
GreatSchools rating
No schools nearby
We couldn't find any schools near this home.


Similar homes
- C$1,698,8005 bd6 ba-- sqft4 Bevdale Rd N, Toronto, ON M2N 2G2For Sale
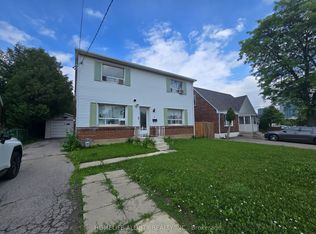 MLS ID #C13766562, HOMELIFE ALLCITY REALTY INC.. TRREB
 - C$1,700,0003 bd2 ba-- sqft106 Johnston Ave, Toronto, ON M2N 1H2For Sale
 MLS ID #C12874086, HOMELIFE/MIRACLE REALTY LTD. TRREB
 - C$1,625,0004 bd3 ba-- sqft535 Soudan Ave, Toronto, ON M4S 1X1For Sale
 MLS ID #C13674362, Your Home Sold Guaranteed Realty Imperium. TRREB
 - C$1,395,0005 bd3 ba-- sqft1336 Avenue Rd, Toronto, ON M5N 2G9For Sale
 MLS ID #C13763370, RE/MAX REALTRON REALTY INC.. TRREB
