Freshly Updated. Move-In Ready. 165 Feet Of Possibility For Tomorrow.Set On An Exceptional 25 X 165 Ft South-Facing Lot In Coveted North Toronto, This Detached Bungalow Offers A Rare Combination Of Immediate Comfort, Valuable Recent Improvements And Remarkable Long-Term Potential.Featuring 2+2 Bedrooms, 2 Bathrooms And A Finished Basement With A Separate Entrance, The Home Has Been Freshly Painted And Enhanced With New Premium Waterproof SPC Luxury Vinyl Plank Flooring With A 20-Mil Commercial-Grade Wear Layer, Bringing A Clean, Contemporary Feel And Exceptional Everyday Durability.A Particularly Valuable Recent Improvement Is The Upgraded 200-Amp Electrical Service, Increased From The Previous 100-Amp Service, Providing Substantially Greater Electrical Capacity for today's needs and future possibilities. An Owned Tankless Water Heater adds further convenience and value, with no hot-water-tank rental to assume.Move In And Enjoy Today, Personalize Over Time, Expand The Existing Home, Or Explore The Possibility Of Building New. Steps To Avenue Rd And Minutes To Yonge St, With Excellent Schools, Parks, Transit, Dining, Shopping And Everyday Amenities Close At Hand.For An End User, A Fresh And Comfortable Home. For A Builder, An Extraordinary Canvas. For An Investor, A Rare 165-Ft-Deep Piece Of Toronto Land With Enduring Potential.Ready For Today. Powered For Tomorrow. 165 Feet Of Possibility.Basement photos are virtually staged.
For sale
C$1,599,990
361 Fairlawn Ave, Toronto, ON M5M 1T5
4beds
2baths
Single Family Residence
Built in ----
4,125 Square Feet Lot
$-- Zestimate®
C$--/sqft
C$-- HOA
What's special
Freshly updatedFreshly paintedOwned tankless water heater
- 2 days
- 20
- 2
Zillow last checked:
Listing updated:
Listed by:
RE/MAX ATRIUM HOME REALTY
Source: TRREB,MLS®#: C13751208 Originating MLS®#: Toronto Regional Real Estate Board
Originating MLS®#: Toronto Regional Real Estate BoardFacts & features
Interior
Bedrooms & bathrooms
- Bedrooms: 4
- Bathrooms: 2
Primary bedroom
- Level: Main
- Dimensions: 3.65 x 2.43
Bedroom 2
- Level: Main
- Dimensions: 3.65 x 2.43
Bedroom 3
- Level: Basement
- Dimensions: 3.91 x 3.55
Bedroom 4
- Level: Basement
- Dimensions: 2.87 x 2.4
Dining room
- Level: Main
- Dimensions: 3.43 x 3.08
Great room
- Level: Main
- Dimensions: 5.32 x 3.78
Living room
- Level: Basement
- Dimensions: 4.86 x 3.86
Recreation
- Level: Basement
- Dimensions: 3.22 x 2.76
Heating
- Forced Air, Gas
Cooling
- Central Air
Appliances
- Included: Instant Hot Water
Features
- Flooring: Carpet Free
- Basement: Finished,Separate Entrance
- Has fireplace: Yes
- Fireplace features: Wood Burning, Family Room
Interior area
- Living area range: 700-1100 null
Property
Parking
- Total spaces: 2
Features
- Pool features: None
Lot
- Size: 4,125 Square Feet
Details
- Parcel number: 103480074
Construction
Type & style
- Home type: SingleFamily
- Architectural style: Bungalow
- Property subtype: Single Family Residence
Materials
- Brick, Brick Front
- Foundation: Concrete
- Roof: Asphalt Shingle
Utilities & green energy
- Sewer: Sewer
Community & HOA
Location
- Region: Toronto
Financial & listing details
- Annual tax amount: C$8,483
- Date on market: 9/8/2026
Price history
Price history is unavailable.
Public tax history
Tax history is unavailable.
Climate risks
Neighborhood: Lawrence Park North
Nearby schools
GreatSchools rating
No schools nearby
We couldn't find any schools near this home.

Similar homes
- C$1,595,0003 bd2 ba-- sqft278 Woburn Ave, Toronto, ON M5M 1K9For Sale
 MLS ID #C13752036, RE/MAX HALLMARK REALTY LTD.. TRREB
 - C$1,799,0005 bd4 ba-- sqft351 Lawrence Ave W, Toronto, ON M5M 1B6For Sale
 MLS ID #C13764104, EVERLAND REALTY INC.. TRREB
 - C$1,660,0004 bd4 ba-- sqft98 Roselawn Ave, Toronto, ON M4R 1E6For Sale
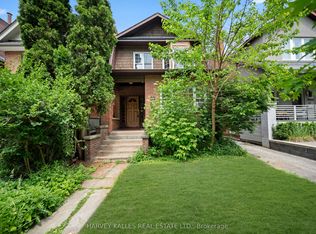 MLS ID #C13763464, HARVEY KALLES REAL ESTATE LTD.. TRREB
 - C$1,895,0004 bd2 ba-- sqft166 Old Orchard Grv, Toronto, ON M5M 2E4For Sale
 MLS ID #C13754750, RE/MAX HALLMARK BATORI GROUP INC.. TRREB
