This picture-perfect Bedford Park family home has been thoughtfully renovated with exceptional attention to detail, including multiple upgrades and renovations completed in 2024, creating a truly special offering in today's market. Featuring 3+1 bedrooms, a beautifully renovated open-concept kitchen, updated bathrooms, and a finished lower level, the home offers an ideal blend of style and functionality. Hardwood flooring runs throughout, complemented by a gas fireplace with a stunning mantel. Set on a beautifully landscaped and private lot, the property also features a spacious deck off the kitchen, perfect for outdoor dining and entertaining. Ideally situated in the heart of Bedford Park, between Yonge Street and Avenue Road, and within the highly sought-after John Wanless and Lawrence Park Collegiate school districts.
Under contract
C$1,795,000
166 Old Orchard Grv, Toronto, ON M5M 2E4
4beds
2baths
Single Family Residence
Built in ----
2,761 Square Feet Lot
$-- Zestimate®
C$--/sqft
C$-- HOA
What's special
Beautifully renovated open-concept kitchenUpdated bathroomsFinished lower levelHardwood flooring runs throughout
- 48 days
- 25
- 0
Zillow last checked:
Listing updated:
Listed by:
RE/MAX HALLMARK BATORI GROUP INC.
Source: TRREB,MLS®#: C13754750 Originating MLS®#: Toronto Regional Real Estate Board
Originating MLS®#: Toronto Regional Real Estate BoardFacts & features
Interior
Bedrooms & bathrooms
- Bedrooms: 4
- Bathrooms: 2
Primary bedroom
- Description: Primary Bedroom
- Level: Second
- Area: 13.17 Square Meters
- Area source: Other
- Dimensions: 3.84 x 3.43
Bedroom 2
- Description: Bedroom
- Level: Second
- Area: 11.86 Square Meters
- Area source: Other
- Dimensions: 4.09 x 2.90
Bedroom 3
- Description: Bedroom
- Level: Second
- Area: 10.39 Square Meters
- Area source: Other
- Dimensions: 4.09 x 2.54
Bedroom 4
- Description: Bedroom
- Level: Lower
- Area: 8.47 Square Meters
- Area source: Other
- Dimensions: 2.92 x 2.90
Dining room
- Description: Dining Room
- Level: Main
- Area: 14.77 Square Meters
- Area source: Other
- Dimensions: 4.37 x 3.38
Kitchen
- Description: Kitchen
- Level: Main
- Area: 10.06 Square Meters
- Area source: Other
- Dimensions: 4.09 x 2.46
Laundry
- Description: Laundry
- Level: Lower
- Area: 5.55 Square Meters
- Area source: Other
- Dimensions: 2.58 x 2.15
Living room
- Description: Living Room
- Level: Main
- Area: 15.55 Square Meters
- Area source: Other
- Dimensions: 4.60 x 3.38
Recreation
- Description: Recreation
- Level: Lower
- Area: 17.13 Square Meters
- Area source: Other
- Dimensions: 4.88 x 3.51
Heating
- Water, Gas
Cooling
- Window Unit(s)
Features
- In-Law Suite
- Basement: Finished,Separate Entrance
- Has fireplace: Yes
- Fireplace features: Living Room
Interior area
- Living area range: 1100-1500 null
Property
Parking
- Total spaces: 1
- Parking features: Mutual, Front Yard Parking
Features
- Stories: 2
- Pool features: None
Lot
- Size: 2,761 Square Feet
- Features: Fenced Yard, Public Transit, Hospital, Library, Park, Place Of Worship
Details
- Additional structures: Garden Shed
- Parcel number: 103540163
Construction
Type & style
- Home type: SingleFamily
- Property subtype: Single Family Residence
Materials
- Brick
- Foundation: Concrete Block
- Roof: Fibreglass Shingle
Utilities & green energy
- Sewer: Sewer
Community & HOA
Location
- Region: Toronto
Financial & listing details
- Annual tax amount: C$9,998
- Date on market: 9/8/2026
Price history
Price history is unavailable.
Public tax history
Tax history is unavailable.
Climate risks
Neighborhood: Lawrence Park North
Nearby schools
GreatSchools rating
No schools nearby
We couldn't find any schools near this home.



Similar homes
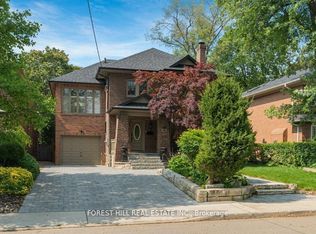
- C$1,679,0003 bd2 ba-- sqft291 Jedburgh Rd, Toronto, ON M5M 3K5For Sale
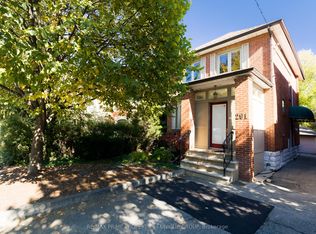 MLS ID #C14103402, RE/MAX PRIME PROPERTIES - UNIQUE GROUP. TRREB
 - C$1,825,0005 bd2 ba-- sqft42 Bowood Ave, Toronto, ON M4N 1Y4For Sale
 MLS ID #C13844040, CHESTNUT PARK REAL ESTATE LIMITED. TRREB
 - C$2,199,0003 bd4 ba-- sqft163 Roe Ave, Toronto, ON M5M 2J1For Sale
 MLS ID #C13783964, RE/MAX HALLMARK REALTY LTD.. TRREB
 - C$1,997,0004 bd2 ba-- sqft111 Chudleigh Ave, Toronto, ON M4R 1T5For Sale
 MLS ID #C13811526, MCCANN REALTY GROUP LTD.. TRREB
