Welcome to 82 Brooke Avenue - where timeless character, thoughtful upgrades, and exceptional location come together in the heart of the prestigious Cricket Club.Situated on a premium 50 x 120 ft lot on one of the most sought-after blocks of Brooke Avenue, this home offers an outstanding opportunity for families looking to settle into a mature, established neighbourhood with long-term value.The main level features a beautifully designed Downsview entertainer's kitchen with granite countertops, seamlessly flowing into a heated-floor family room with a gas fireplace. A full wall of windows creates an abundance of natural light and opens to a professionally landscaped, private backyard - an ideal setting for both everyday living and effortless entertaining.The finished lower level provides a spacious recreation and entertainment area, perfect for game nights, children's play, or relaxing with family and friends.Just steps to Yonge Street, Avenue Road, shops, parks, and top-rated Armour Heights Public School, with quick access to the 401 and public transit, this location offers unmatched convenience in one of Toronto's most desirable neighbourhoods.A rare opportunity to secure a premium property in the Cricket Club and enjoy the perfect balance of charm, functionality, and future potential.
For sale
C$2,999,000
82 Brooke Ave, Toronto, ON M5M 2J9
5beds
4baths
Single Family Residence
Built in ----
6,000 Square Feet Lot
$-- Zestimate®
C$--/sqft
C$-- HOA
What's special
Granite countertopsHeated-floor family roomGas fireplaceFull wall of windowsAbundance of natural lightProfessionally landscaped private backyard
- 14 days
- 26
- 2
Zillow last checked:
Listing updated:
Listed by:
FOREST HILL REAL ESTATE INC.
Source: TRREB,MLS®#: C13841178 Originating MLS®#: Toronto Regional Real Estate Board
Originating MLS®#: Toronto Regional Real Estate BoardFacts & features
Interior
Bedrooms & bathrooms
- Bedrooms: 5
- Bathrooms: 4
Primary bedroom
- Level: Second
- Dimensions: 9.1 x 3.08
Bedroom 2
- Level: Second
- Dimensions: 3.9 x 3.46
Bedroom 3
- Level: Second
- Dimensions: 4.77 x 3.58
Bedroom 4
- Level: Second
- Dimensions: 3.44 x 3.13
Dining room
- Level: Main
- Dimensions: 4.2 x 3.9
Family room
- Level: Main
- Dimensions: 4 x 3.33
Kitchen
- Level: Main
- Dimensions: 4.4 x 4
Kitchen
- Level: Main
- Dimensions: 4.9 x 4.41
Heating
- Forced Air, Gas
Cooling
- Central Air
Features
- Basement: Finished
- Has fireplace: Yes
Interior area
- Living area range: 2500-3000 null
Property
Parking
- Total spaces: 7
- Parking features: Front Yard Parking, Garage Door Opener
- Has garage: Yes
Features
- Stories: 2
- Patio & porch: Patio, Porch
- Exterior features: Landscape Lighting, Landscaped, Lawn Sprinkler System
- Pool features: None
Lot
- Size: 6,000 Square Feet
Details
- Parcel number: 103540090
Construction
Type & style
- Home type: SingleFamily
- Property subtype: Single Family Residence
Materials
- Brick
- Foundation: Unknown
- Roof: Flat,Shingle
Utilities & green energy
- Sewer: Sewer
Community & HOA
Location
- Region: Toronto
Financial & listing details
- Annual tax amount: C$14,479
- Date on market: 9/29/2026
Price history
Price history is unavailable.
Public tax history
Tax history is unavailable.
Climate risks
Neighborhood: Bedford Park
Nearby schools
GreatSchools rating
No schools nearby
We couldn't find any schools near this home.



Similar homes
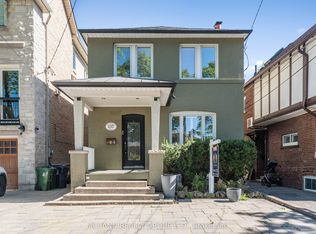
- C$2,925,0006 bd4 ba-- sqft287 Saint Leonards Ave, Toronto, ON M4N 1K9For Sale
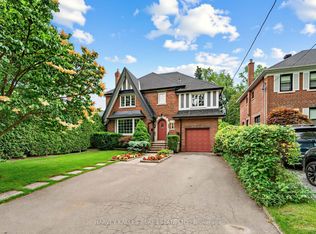 MLS ID #C13759400, HARVEY KALLES REAL ESTATE LTD.. TRREB
 - C$3,499,0005 bd4 ba-- sqft1 Campbell Cres, Toronto, ON M2P 1P1For Sale
 MLS ID #C13485516, HOMELIFE NEW WORLD REALTY INC.. TRREB
 - C$3,249,0005 bd5 ba-- sqft101 King High Ave, Toronto, ON M3H 3B3For Sale
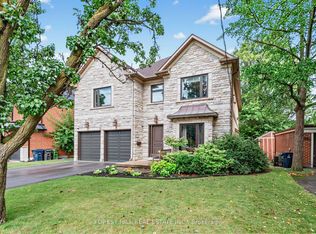 MLS ID #C13710732, FOREST HILL REAL ESTATE INC.. TRREB
 - C$3,700,0005 bd6 ba-- sqft99 Bannockburn Ave, Toronto, ON M5M 2M9For Sale
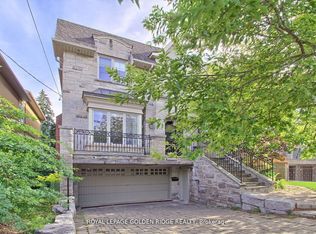 MLS ID #C13584906, ROYAL LEPAGE GOLDEN RIDGE REALTY. TRREB
