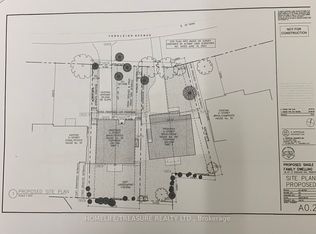
Welcome to 39 Yorkleigh Ave, Set within one of Etobicoke's most prestigious enclaves in Humber Heights. Surrounded by mature trees and complete privacy, this property offers a lifestyle seldom found within the city. This stately home's stone facade, manicured gardens, and inviting front porch create an elegant, character-rich setting grounded in nature. Inside, the home unfolds with distinctive timeless charm. The eat-in kitchen featuring breakfast area with walk out to yard, the dining room, features its wood burning fireplace, designed for intimate entertaining. The second floor offers 4 bedrooms, primary suite with double closets, and a 3-piece bath. The lower level adds, rec. room, kitchen, laundry, ideal for extended family or multi-generational living. Outdoors, the grounds are truly exceptional, with gardens, seating areas, THIS PROPERTY CAN BE PURCHASED AS A COMPLETE PACKAGE OR A BUILDING LOT OF 55X145 LISTED ON MLS # w13607972, located near Douglas B. Ford Park, scenic trails, reputable schools, shopping centres and easy access to Hwy 401 & 427.
For sale
C$2,899,000
39 Yorkleigh Ave, Toronto, ON M9P 1Y3
4beds
3baths
Single Family Residence
Built in ----
0.35 Acres Lot
$-- Zestimate®
C$--/sqft
C$-- HOA
What's special
Surrounded by mature treesComplete privacyManicured gardensInviting front porchDistinctive timeless charm
- 71 days
- 26
- 1
Zillow last checked:
Listing updated:
Listed by:
HOMELIFE/TREASURE REALTY LTD.
Source: TRREB,MLS®#: W13607952 Originating MLS®#: Toronto Regional Real Estate Board
Originating MLS®#: Toronto Regional Real Estate BoardFacts & features
Interior
Bedrooms & bathrooms
- Bedrooms: 4
- Bathrooms: 3
Primary bedroom
- Level: Second
- Dimensions: 5.9 x 5.7
Bedroom 2
- Level: Second
- Dimensions: 4.3 x 3.1
Bedroom 3
- Level: Second
- Dimensions: 3.6 x 2.8
Bedroom 4
- Level: Second
- Dimensions: 5.3 x 2.8
Den
- Level: Main
- Dimensions: 3.5 x 3.3
Dining room
- Level: Main
- Dimensions: 4.9 x 2.9
Kitchen
- Level: Main
- Dimensions: 5.6 x 3.7
Kitchen
- Level: Basement
- Dimensions: 3.7 x 2.9
Laundry
- Level: Basement
- Dimensions: 4.5 x 1.5
Living room
- Level: Main
- Dimensions: 6.9 x 4.7
Recreation
- Level: Basement
- Dimensions: 6.7 x 5.2
Heating
- Forced Air, Gas
Cooling
- Central Air
Features
- In-Law Capability
- Basement: Finished,Separate Entrance
- Has fireplace: Yes
Interior area
- Living area range: 2000-2500 null
Video & virtual tour
Property
Parking
- Total spaces: 8
- Parking features: Garage
- Has garage: Yes
Features
- Stories: 2
- Pool features: None
Lot
- Size: 0.35 Acres
Details
- Parcel number: 073770159
Construction
Type & style
- Home type: SingleFamily
- Property subtype: Single Family Residence
Materials
- Stone, Brick
- Foundation: Block
- Roof: Asphalt Shingle
Utilities & green energy
- Sewer: Sewer
Community & HOA
Location
- Region: Toronto
Financial & listing details
- Annual tax amount: C$7,082
- Date on market: 7/27/2026
Price history
Price history is unavailable.
Public tax history
Tax history is unavailable.
Climate risks
Neighborhood: Humber Heights-Westmount
Nearby schools
GreatSchools rating
No schools nearby
We couldn't find any schools near this home.

Similar homes
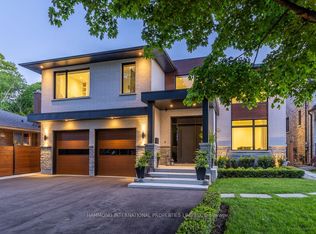
- C$2,900,0006 bd5 ba-- sqft1494 Islington Ave, Toronto, ON M9A 3L5For Sale
 MLS ID #W13771930, ROYAL LEPAGE REAL ESTATE SERVICES LTD.. TRREB
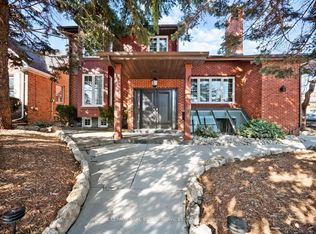
 - C$1,469,0003 bd3 ba-- sqft5 Mountbatten Rd, Toronto, ON M9P 1Y8For Sale
 MLS ID #W13843134, CENTURY 21 LEADING EDGE REALTY INC.. TRREB
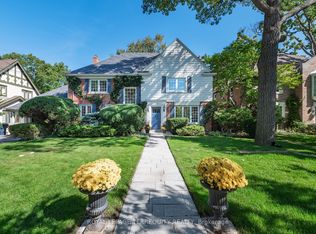
 - C$2,995,0004 bd4 ba-- sqft223 Riverside Dr, Toronto, ON M6S 4A8For Sale
 MLS ID #W13628856, ROYAL LEPAGE TERREQUITY REALTY. TRREB
 - C$2,149,0004 bd3 ba-- sqft15 Hartfield Ct, Toronto, ON M9A 3E4For Sale
 MLS ID #W13794140, RE/MAX PROFESSIONALS INC.. TRREB
