Located in the highly desirable Humber Heights neighbourhood of Etobicoke, this stylish 3 bedroom bungalow offers an airy, generous layout. This home features beautiful hardwood floors throughout, an elegant open concept living and dining room and a spacious eat-in kitchen offering a wonderful blend of comfort and functionality, with plenty of space to gather around the table. The fully finished lower level, complete with a separate entrance, provides excellent flexibility and has the potential to be an in-law suite, nanny suite, or additional family living space. Beautifully situated on a 46'x 119' lot, this property offers a peaceful setting surrounded by mature greenery. Located on a quiet, tree-lined street, the lot provides a serene atmosphere with plenty of outdoor space and privacy. An excellent opportunity to enjoy a tranquil residential setting in a well-established neighbourhood that is close to top schools, parks and walking trails, including the scenic Humber River Trail, shopping, major highways and easy access to TTC buses, the GO train & UP Express stations, and the new LRT. This wonderful home offers both warmth and convenience in one of Etobicoke's most sought after neighbourhoods.
Under contract
C$1,149,000
97 Freemont Ave, Toronto, ON M9P 2X1
5beds
3baths
Single Family Residence
Built in ----
5,474 Square Feet Lot
$-- Zestimate®
C$--/sqft
C$-- HOA
What's special
Airy generous layoutBeautiful hardwood floors throughoutSpacious eat-in kitchenFully finished lower levelSeparate entranceQuiet tree-lined street
- 11 days
- 35
- 0
Zillow last checked:
Listing updated:
Listed by:
RE/MAX PROFESSIONALS INC.
Source: TRREB,MLS®#: W13779554 Originating MLS®#: Toronto Regional Real Estate Board
Originating MLS®#: Toronto Regional Real Estate BoardFacts & features
Interior
Bedrooms & bathrooms
- Bedrooms: 5
- Bathrooms: 3
Primary bedroom
- Level: Main
- Dimensions: 4.12 x 4.09
Bedroom 2
- Level: Main
- Dimensions: 3.53 x 3.35
Bedroom 3
- Level: Main
- Dimensions: 4.04 x 3.05
Bedroom 4
- Level: Lower
- Dimensions: 4.04 x 3.23
Den
- Level: Lower
- Dimensions: 3.71 x 3.18
Dining room
- Level: Main
- Dimensions: 3.63 x 2.46
Kitchen
- Level: Main
- Dimensions: 5.49 x 3.96
Laundry
- Level: Lower
- Dimensions: 4.24 x 3.74
Living room
- Level: Main
- Dimensions: 4.57 x 4.34
Recreation
- Level: Lower
- Dimensions: 7.45 x 3.84
Heating
- Forced Air, Gas
Cooling
- Central Air
Appliances
- Included: Water Heater
Features
- Basement: Full,Separate Entrance,Finished
- Has fireplace: Yes
Interior area
- Living area range: 1100-1500 null
Video & virtual tour
Property
Parking
- Total spaces: 3
- Parking features: Private
- Has garage: Yes
Features
- Patio & porch: Patio
- Pool features: None
Lot
- Size: 5,474 Square Feet
- Features: Fenced Yard, Golf, Greenbelt/Conservation, Park, Public Transit, School
Details
- Parcel number: 073790122
Construction
Type & style
- Home type: SingleFamily
- Architectural style: Bungalow
- Property subtype: Single Family Residence
Materials
- Brick
- Foundation: Block
- Roof: Asphalt Shingle
Utilities & green energy
- Sewer: Sewer
Community & HOA
Location
- Region: Toronto
Financial & listing details
- Annual tax amount: C$4,956
- Date on market: 9/14/2026
Price history
Price history is unavailable.
Public tax history
Tax history is unavailable.
Climate risks
Neighborhood: Humber Heights-Westmount
Nearby schools
GreatSchools rating
No schools nearby
We couldn't find any schools near this home.
Similar homes
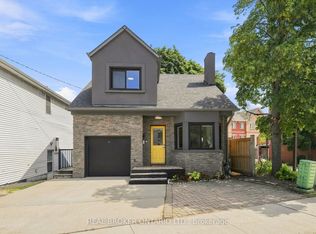
- C$1,249,0005 bd4 ba-- sqft25A Saint Andrews Blvd, Toronto, ON M9R 1V9For Sale
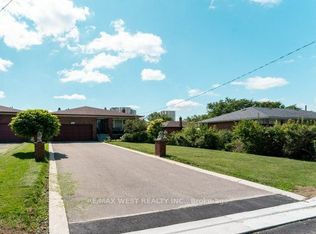 MLS ID #W13719952, RE/MAX WEST REALTY INC.. TRREB
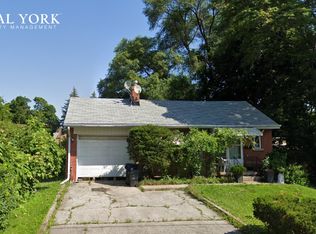
 - C$1,049,9004 bd3 ba-- sqft6 Redberry Pkwy, Toronto, ON M6L 2J5For Sale
 MLS ID #W13779858, RE/MAX ULTIMATE REALTY INC.. TRREB
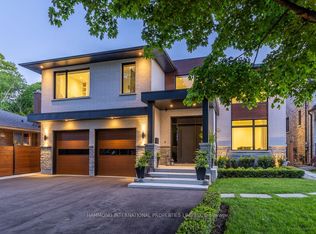
 - C$1,399,0005 bd3 ba-- sqft53 Tilden Cres, Toronto, ON M9P 1V8For Sale
 MLS ID #W13111596, RE/MAX PROFESSIONALS INC.. TRREB
 - C$988,0005 bd2 ba-- sqft239 Driftwood Ave, Toronto, ON M3N 2N4For Sale
 MLS ID #W13782528, CENTURY 21 MILLENNIUM INC.. TRREB
