Home backs onto large park! Well-maintained 3 bedroom located in family-friendly Alderwood. Semi-detached 2-story home sits on a great 30' x 133' lot on a tree-lined street. The spacious backyard is not overlooked by rear neighbours, instead it has a gate that opens directly onto Douglas Park. The park includes a new children's playground and plenty of green space.Built in 1956 and owned by the same family for more than forty years, the home has been well cared for over the years. Inside, you'll find generous principal rooms with original features including refinished hardwood floors, unpainted gumwood throughout and a 1950s solid wood kitchen, recently repainted. The dining room has a sliding door to the back deck and yard. 2 of the 3 second-floor bedrooms have long views overlooking the park. The 3rd bedroom has a treetop view of the large maple tree on the front lawn.The basement is dry and partially-finished with a separate entrance, laundry, cold cellar, rec room (or extra bedroom) and plenty of storage. Full basement waterproofing and weeping tiles were completed in 2010. Complete re-roofing in 2025.Outside, there's a long private driveway with parking for 4 cars plus a detached single car garage. The location is hard to beat! Long Branch GO, Sherway Gardens, Farm Boy and all the shops, restaurants and conveniences along Browns Line and The Queensway are close by. Everything you need is within a 5 minute drive, with easy access to the QEW, 427 and Gardiner, plus top-notch Public, Catholic and French Immersion schools nearby.
For sale
C$999,000
122 Treeview Dr, Toronto, ON M8W 4C3
4beds
2baths
Single Family Residence
Built in ----
3,990 Square Feet Lot
$-- Zestimate®
C$--/sqft
C$-- HOA
What's special
Backs onto large parkTree-lined streetRefinished hardwood floorsUnpainted gumwood throughoutCold cellarDetached single car garage
- 1 day
- 15
- 0
Zillow last checked:
Listing updated:
Listed by:
RE/MAX PROFESSIONALS INC.
Source: TRREB,MLS®#: W13755400 Originating MLS®#: Toronto Regional Real Estate Board
Originating MLS®#: Toronto Regional Real Estate BoardFacts & features
Interior
Bedrooms & bathrooms
- Bedrooms: 4
- Bathrooms: 2
Heating
- Forced Air, Gas
Cooling
- Central Air
Features
- None
- Basement: Partially Finished,Separate Entrance
- Has fireplace: No
Interior area
- Living area range: 1100-1500 null
Video & virtual tour
Property
Parking
- Total spaces: 5
- Parking features: Private
- Has garage: Yes
Features
- Stories: 2
- Patio & porch: Deck
- Exterior features: Backs On Green Belt, Privacy
- Pool features: None
- Has view: Yes
- View description: Park/Greenbelt
Lot
- Size: 3,990 Square Feet
- Features: Greenbelt/Conservation, Hospital, Place Of Worship, Public Transit, Rec./Commun.Centre, School
Details
- Parcel number: 075860084
Construction
Type & style
- Home type: SingleFamily
- Property subtype: Single Family Residence
Materials
- Brick
- Foundation: Block
- Roof: Asphalt Shingle
Utilities & green energy
- Sewer: Sewer
Community & HOA
Location
- Region: Toronto
Financial & listing details
- Annual tax amount: C$4,215
- Date on market: 9/8/2026
Price history
Price history is unavailable.
Public tax history
Tax history is unavailable.
Climate risks
Neighborhood: Alderwood
Nearby schools
GreatSchools rating
No schools nearby
We couldn't find any schools near this home.

Similar homes
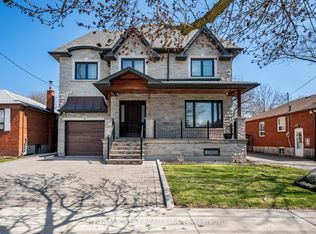
- C$997,0004 bd2 ba-- sqft33 Ash Cres, Toronto, ON M8W 1E4For Sale
 MLS ID #W13751378, HOMELIFE LANDMARK REALTY INC.. TRREB
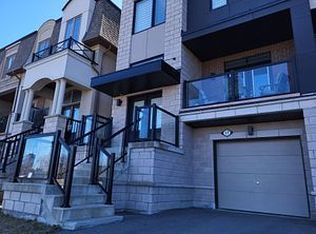
 - C$988,0003 bd2 ba-- sqft441 Rimilton Ave, Toronto, ON M8W 2G7For Sale
 MLS ID #W13756130, CENTURY 21 HERITAGE GROUP LTD.. TRREB
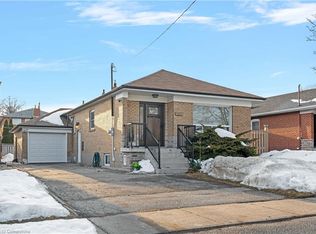
 - C$1,029,0004 bd2 ba-- sqft19 Silvercrest Ave, Toronto, ON M8W 2S3For Sale
 MLS ID #W13738090, FOREST HILL REAL ESTATE INC.. TRREB
 - C$899,9004 bd2 ba-- sqft76 Laburnham Ave, Toronto, ON M8W 1S8For Sale
 MLS ID #W13757266, RE/MAX WEST REALTY INC.. TRREB
