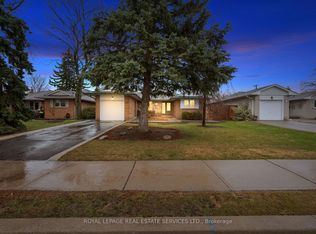
Welcome to this beautifully maintained, move-in ready home in the heart of Lakeview, one of Mississauga's most desirable waterfront communities. Offering over 1,600 sq. ft. of total living space, this 3-bedroom, 2-bathroom home showcases pride of ownership throughout. Freshly painted and tastefully updated, it features hardwood flooring on the main level, a bright and functional layout, stainless steel appliances, and a newly carpeted lower level complete with a kitchenette-ideal for extended family, guests, a nanny suite, or potential income opportunities. The exterior is equally impressive with professionally maintained landscaping, a newer driveway and front walkway, and a generous 132 x 33 ft. lot offering an exceptionally large backyard. Enhanced by a brand-new fence (June 2026), the yard provides outstanding privacy while creating the perfect space for children, pets, gardening, and outdoor entertaining. A convenient side entrance offers direct access to the backyard, adding functionality and flexibility. Enjoy summer evenings under the charming gazebo with electricity and an outdoor TV setup, creating the ideal setting for relaxing, watching the game, or hosting family and friends. Every detail has been thoughtfully cared for, making this a true turnkey property. Ideally situated in a family-friendly neighbourhood, this home is within walking distance to schools, parks, shopping, and everyday conveniences. Residents will enjoy access to a nearby recreation centre featuring a pool, ice rinks, indoor sports facilities, and an indoor track, along with easy access to waterfront trails, marinas, boating, paddle boarding, and green spaces. Commuters will appreciate convenient access to major highways, transit routes, and nearby GO service. This sought-after location offers the perfect balance of community, convenience, and outdoor living.
For sale
C$1,159,000
869 1st St, Mississauga, ON L5E 1A6
3beds
2baths
Single Family Residence
Built in ----
4,356 Square Feet Lot
$-- Zestimate®
C$--/sqft
C$-- HOA
What's special
- 19 days
- 10
- 2
Zillow last checked:
Listing updated:
Listed by:
RE/MAX PROFESSIONALS INC.
Source: TRREB,MLS®#: W13700202 Originating MLS®#: Toronto Regional Real Estate Board
Originating MLS®#: Toronto Regional Real Estate BoardFacts & features
Interior
Bedrooms & bathrooms
- Bedrooms: 3
- Bathrooms: 2
Bedroom
- Level: Main
- Dimensions: 3.66 x 2.72
Bedroom 2
- Level: Main
- Dimensions: 2.93 x 2.72
Bedroom 3
- Level: Main
- Dimensions: 2.84 x 2.72
Bathroom
- Level: Lower
- Dimensions: 2.06 x 2.82
Bathroom
- Level: Main
- Dimensions: 1.97 x 1.65
Family room
- Level: Lower
- Dimensions: 9.78 x 5.52
Kitchen
- Level: Main
- Dimensions: 5.11 x 3.11
Laundry
- Level: Lower
- Dimensions: 3.12 x 4.44
Living room
- Level: Main
- Dimensions: 6.05 x 3.11
Heating
- Forced Air, Gas
Cooling
- Central Air
Appliances
- Included: Water Heater Owned
Features
- Floor Drain, In-Law Capability
- Basement: Finished,Separate Entrance,Full
- Has fireplace: No
Interior area
- Living area range: 700-1100 null
Video & virtual tour
Property
Parking
- Total spaces: 3
- Parking features: Private
Features
- Patio & porch: Patio
- Exterior features: Landscaped, Lighting, Privacy
- Pool features: None
- Has view: Yes
- View description: Garden
Lot
- Size: 4,356 Square Feet
- Features: Electric Car Charger, Fenced Yard, Golf, Public Transit, Rec./Commun.Centre, School
Details
- Additional structures: Gazebo, Shed
- Parcel number: 134840029
Construction
Type & style
- Home type: SingleFamily
- Architectural style: Bungalow
- Property subtype: Single Family Residence
Materials
- Vinyl Siding
- Foundation: Unknown
- Roof: Asphalt Shingle
Utilities & green energy
- Sewer: Sewer
Community & HOA
Community
- Security: Carbon Monoxide Detector(s), Smoke Detector(s)
Location
- Region: Mississauga
Financial & listing details
- Annual tax amount: C$5,407
- Date on market: 8/21/2026
Price history
Price history is unavailable.
Public tax history
Tax history is unavailable.
Climate risks
Neighborhood: Lakeview
Nearby schools
GreatSchools rating
No schools nearby
We couldn't find any schools near this home.
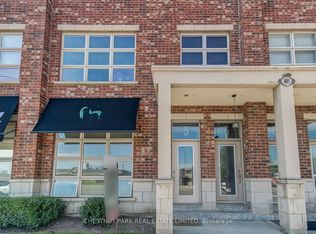
- C$775,0003 bd2 ba-- sqft885 Lakeshore Rd E UNIT 5, Mississauga, ON L5E1E2For Sale
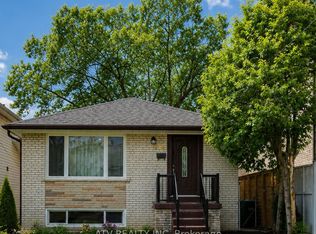
- C$3,8004 bd2 ba-- sqft1064 Eastmount Ave E, Mississauga, ON L5E1Z3For Rent
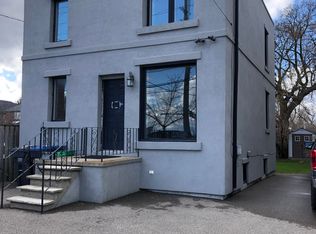
- C$--2 bd1 ba600 sqft899 Lakeshore Rd E #2, Mississauga, ON L5E1E2Off Market
- C$1,099,9996 bd5 ba-- sqft1033 Alexandra Ave, Mississauga, ON L5E1Z9New Construction

Similar homes
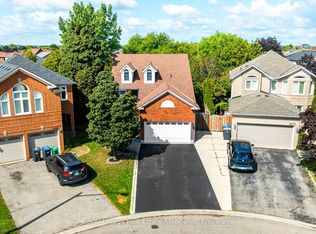
- C$1,159,9004 bd2 ba-- sqft5581 Wheatland Ct, Mississauga, ON L5V 2E4For Sale
 MLS ID #W13760356, Royal LePage Real Estate Associates. TRREB
 - C$997,0004 bd2 ba-- sqft33 Ash Cres, Toronto, ON M8W 1E4For Sale
 MLS ID #W13751378, HOMELIFE LANDMARK REALTY INC.. TRREB
 - C$1,279,0004 bd2 ba-- sqft22 Arbroath Cres, Toronto, ON M9C 2T1For Sale
 MLS ID #W13753840, ROYAL LEPAGE REAL ESTATE SERVICES LTD.. TRREB
 - C$1,199,9004 bd2 ba-- sqft4230 Bloor St W, Toronto, ON M9C 1Z7For Sale
 MLS ID #W13661652, RE/MAX NOBLECORP REAL ESTATE. TRREB
