Welcome to this rarely offered residential condo, a versatile mixed-use space zoned for both commercial and residential use, located in a boutique low-rise building in the heart of Lakeview. This ground-level unit is bright and airy with a loft-like appeal, making it ideal for those seeking a live/work environment. It features two separate entrances, prime Lakeshore Road retail exposure, and is currently tenanted by a commercial tenant until the end of Sep. The open-concept layout boasts soaring 10.5 ft ceilings, 2 bedrooms, and 2 baths, along with a full-size kitchen and ensuite laundry. The dedicated storefront area can serve as a home office, a third bedroom, or additional living space. A private patio and two designated direct parking spots enhance the convenience of this property. Perfectly located just steps from Lakefront Promenade Park and Marina, minutes from the vibrant Port Credit area, and with quick access to Long Branch GO Station for a 25-minute commute to downtown Toronto.
Under contract
C$775,000
885 Lakeshore Rd E Unit 5, Mississauga, ON L5E 1E2
3beds
2baths
Apartment
Built in ----
-- sqft lot
$-- Zestimate®
C$--/sqft
C$395/mo HOA
What's special
Two separate entrancesOpen-concept layoutFull-size kitchenEnsuite laundryPrivate patio
- 118 days
- 2
- 0
Zillow last checked:
Listing updated:
Listed by:
CHESTNUT PARK REAL ESTATE LIMITED
Source: TRREB,MLS®#: W13453830 Originating MLS®#: Toronto Regional Real Estate Board
Originating MLS®#: Toronto Regional Real Estate BoardFacts & features
Interior
Bedrooms & bathrooms
- Bedrooms: 3
- Bathrooms: 2
Bedroom
- Level: Ground
- Dimensions: 3.52 x 4.14
Bedroom 2
- Level: Ground
- Dimensions: 308 x 3.89
Kitchen
- Level: Ground
- Dimensions: 4.23 x 1.98
Living room
- Level: Ground
- Dimensions: 3.55 x 3.93
Heating
- Forced Air, Other Source
Cooling
- Other
Appliances
- Laundry: In-Suite Laundry
Features
- None
- Basement: None
- Has fireplace: No
Interior area
- Living area range: 800-899 null
Property
Parking
- Total spaces: 2
- Parking features: Surface
Features
- Exterior features: Terrace Balcony
- On waterfront: Yes
- Waterfront features: Indirect, Lake
- Body of water: Lake Ontario
Lot
- Features: Marina, Library, Public Transit
Details
- Parcel number: 198845000
Construction
Type & style
- Home type: Apartment
- Property subtype: Apartment
Materials
- Brick
Community & HOA
Community
- Security: Alarm System
HOA
- Amenities included: Visitor Parking
- Services included: Common Elements Included, Building Insurance Included, Parking Included
- HOA fee: C$395 monthly
- HOA name: PSCP
Location
- Region: Mississauga
Financial & listing details
- Annual tax amount: C$4,500
- Date on market: 6/17/2026
Price history
Price history is unavailable.
Public tax history
Tax history is unavailable.
Climate risks
Neighborhood: Lakeview
Nearby schools
GreatSchools rating
No schools nearby
We couldn't find any schools near this home.
Similar homes
- C$539,9003 bd2 ba-- sqft1100 Caven St #1211, Mississauga, ON L5G 4N3For Sale
 MLS ID #W13759144, SUTTON GROUP REALTY SYSTEMS INC.. TRREB
 - C$675,0003 bd2 ba-- sqft2075 Asta Dr #18, Mississauga, ON L5A 2T5For Sale
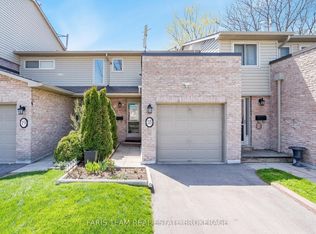 MLS ID #W13851176, FARIS TEAM REAL ESTATE. TRREB
 - C$839,0004 bd2 ba-- sqft2155 Pashak Ct, Mississauga, ON L5A 1H8For Sale
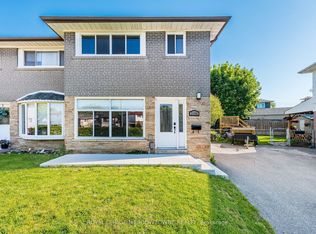 MLS ID #W13464792, ROYAL LEPAGE MEADOWTOWNE REALTY. TRREB
 - C$795,0004 bd4 ba-- sqft4165 Fieldgate Dr #57, Mississauga, ON L4W 2M9For Sale
 MLS ID #W13454028, HOMELIFE LANDMARK REALTY INC.. TRREB
