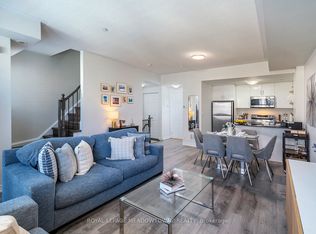

Stunning, Bright, and Spotless 3 Bedroom Upper Corner Town At Minto Southshore * Entertain Or Relax In This Beautiful, Modern & Spacious Open Concept Design. The suite features a chef-inspired kitchen complete with Stainless steel Appliances, Subway Tile Backsplash, Custom Center Island, and a built-in wine rack overlooking the family and dining areas.*9 FtCeiling*.Tastefully decorated and ready to move in. You will love the hardwood floors, window coverings, and designer light fixtures. This sought-after unit has 2 walk-outs to Balconies From the Family Room and Primary Bedroom, just perfect for your morning coffee. Great Location Close To Lake, Ttc, Go Stations, Parks, Recreation Centers , Schools: Humber & George Brown, Shops, Restaurants, Trails.
For sale
C$890,000
120 24th St #27, Toronto, ON M8V 0B9
3beds
3baths
Townhouse
Built in ----
-- sqft lot
$-- Zestimate®
C$--/sqft
C$701/mo HOA
What's special
Stunning bright and spotlessChef-inspired kitchenStainless steel appliancesSubway tile backsplashCustom center islandBuilt-in wine rackHardwood floors
- 1 day
- 9
- 0
Zillow last checked:
Listing updated:
Listed by:
ROYAL LEPAGE SIGNATURE REALTY
Source: TRREB,MLS®#: W13757770 Originating MLS®#: Toronto Regional Real Estate Board
Originating MLS®#: Toronto Regional Real Estate BoardFacts & features
Interior
Bedrooms & bathrooms
- Bedrooms: 3
- Bathrooms: 3
Primary bedroom
- Level: Second
- Dimensions: 3.46 x 3.46
Bedroom 2
- Level: Second
- Dimensions: 2.67 x 3.24
Bedroom 3
- Level: Second
- Dimensions: 3.3 x 3.24
Dining room
- Level: Main
- Dimensions: 2.08 x 7.65
Kitchen
- Level: Main
- Dimensions: 4.3 x 2.1
Living room
- Level: Main
- Dimensions: 4.54 x 6.5
Heating
- Forced Air, Gas
Cooling
- Central Air
Appliances
- Laundry: In-Suite Laundry
Features
- Other
- Basement: None
- Has fireplace: No
Interior area
- Living area range: 1400-1599 null
Property
Parking
- Total spaces: 1
- Parking features: Underground
- Has garage: Yes
Accessibility
- Accessibility features: Open Floor Plan
Features
- Stories: 2
- Patio & porch: Porch
- Exterior features: Landscaped, Open Balcony
Lot
- Features: Library, Park, Place Of Worship, Public Transit, Rec./Commun.Centre, Hospital
Details
- Parcel number: 763980029
Construction
Type & style
- Home type: Townhouse
- Property subtype: Townhouse
Materials
- Brick
- Foundation: Concrete
- Roof: Flat
Community & HOA
Community
- Security: Carbon Monoxide Detector(s), Smoke Detector(s)
HOA
- Amenities included: Bike Storage, Visitor Parking
- Services included: Common Elements Included, Building Insurance Included
- HOA fee: C$701 monthly
- HOA name: TSCC
Location
- Region: Toronto
Financial & listing details
- Annual tax amount: C$4,155
- Date on market: 9/9/2026
Price history
Price history is unavailable.
Public tax history
Tax history is unavailable.
Climate risks
Neighborhood: New Toronto
Nearby schools
GreatSchools rating
No schools nearby
We couldn't find any schools near this home.


Similar homes
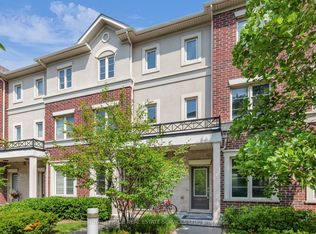
- C$890,0003 bd3 ba-- sqft636 Evans Ave #47, Toronto, ON M8W 0A8For Sale
 MLS ID #W13637198, ROYAL LEPAGE REAL ESTATE SERVICES LTD.. TRREB
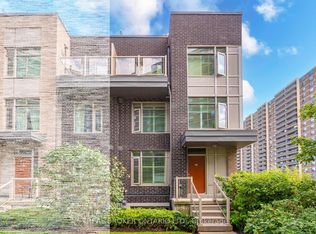
 - C$890,0004 bd4 ba-- sqft35 Applewood Ln #63, Toronto, ON M9C 0C1For Sale
 MLS ID #W13713522, REAL BROKER ONTARIO LTD.. TRREB
 - C$979,9002 bd2 ba-- sqft140 Bathurst St #Townhouse 8, Toronto, ON M5V 3N8For Sale
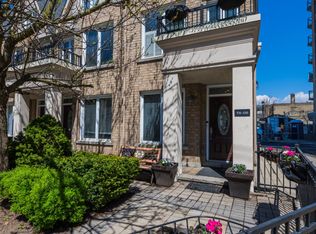 MLS ID #C13751068, CHESTNUT PARK REAL ESTATE LIMITED. TRREB
 - C$790,0002 bd3 ba-- sqft100 Long Branch Ave #27, Toronto, ON M8W 0C1New Construction
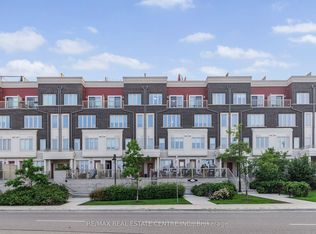 MLS ID #W13450026, RE/MAX REAL ESTATE CENTRE INC.. TRREB
