Welcome to unit 47 at Humber Mews, a modern executive townhouse in a high demand area! Spacious and bright, this three story unit features generous (almost 1700 square feet) living space, a recently updated main floor with high ceilings, potlights, wainscotting, hardwood flooring, an eat in kitchen and an open concept design walking out to a backyard terrace perfect for morning coffee or evening relaxation! The second floor features two spacious bedrooms with new flooring, potlights, a four piece bath and plenty of storage space. Laundry is also on this floor. The primary retreat on the third floor offers an ensuite bath, large walk-in closets and an electric fireplace. Also includes TWO owned parking spaces! Situated on a tranquil, park like setting this townhouse includes two owned parking spaces, and easy access to amenities. Minutes from Sherway Gardens, Go station, major highways, transit, shops, restaurants and more! This is more than just your next home, it's a lifestyle!
For sale
C$909,000
636 Evans Ave #47, Toronto, ON M8W 0A8
3beds
3baths
Townhouse
Built in ----
-- sqft lot
$-- Zestimate®
C$--/sqft
C$721/mo HOA
What's special
Spacious and brightRecently updated main floorHigh ceilingsHardwood flooringEat in kitchenOpen concept designTwo spacious bedrooms
- 10 days |
- 19 |
- 1 |
Zillow last checked:
Listing updated:
Listed by:
ROYAL LEPAGE REAL ESTATE SERVICES LTD.
Source: TRREB,MLS®#: W13585902 Originating MLS®#: Toronto Regional Real Estate Board
Originating MLS®#: Toronto Regional Real Estate BoardFacts & features
Interior
Bedrooms & bathrooms
- Bedrooms: 3
- Bathrooms: 3
Primary bedroom
- Level: Third
- Dimensions: 5.91 x 4.54
Bedroom 2
- Level: Second
- Dimensions: 2.84 x 4.54
Bedroom 3
- Level: Second
- Dimensions: 2.83 x 4.54
Breakfast
- Level: Main
- Dimensions: 2.55 x 3.56
Dining room
- Level: Main
- Dimensions: 3.57 x 4.54
Kitchen
- Level: Main
- Dimensions: 2.55 x 3.56
Living room
- Level: Main
- Dimensions: 4.54 x 2.9
Heating
- Forced Air, Gas
Cooling
- Central Air
Appliances
- Laundry: Ensuite
Features
- Separate Hydro Meter
- Basement: None
- Has fireplace: No
Interior area
- Living area range: 1600-1799 null
Property
Parking
- Total spaces: 2
- Parking features: Garage
- Has garage: Yes
Features
- Stories: 3
- Exterior features: Terrace Balcony
Details
- Parcel number: 765720062
Construction
Type & style
- Home type: Townhouse
- Property subtype: Townhouse
Materials
- Brick
Community & HOA
HOA
- Services included: Common Elements Included, Parking Included, Water Included
- HOA fee: C$721 monthly
- HOA name: TSCC
Location
- Region: Toronto
Financial & listing details
- Annual tax amount: C$5,018
- Date on market: 7/20/2026
ROYAL LEPAGE REAL ESTATE SERVICES LTD.
ROYAL LEPAGE REAL ESTATE SERVICES LTD.
By pressing Contact Agent, you agree that the real estate professional identified above may call/text you about your search, which may involve use of automated means and pre-recorded/artificial voices. You don't need to consent as a condition of buying any property, goods, or services. Message/data rates may apply. You also agree to our Terms of Use. Zillow does not endorse any real estate professionals. We may share information about your recent and future site activity with your agent to help them understand what you're looking for in a home.
Price history
Price history is unavailable.
Public tax history
Tax history is unavailable.
Climate risks
Neighborhood: Alderwood
Nearby schools
GreatSchools rating
No schools nearby
We couldn't find any schools near this home.
- C$2,598,0005 bd4 ba-- sqft3 Gair Dr, Toronto, ON M8W4P2For Sale

- C$--2 bd1 ba885 sqft625 Evans Ave #2B-1BA-885SQFT, Toronto, ON M8W2W5Off Market
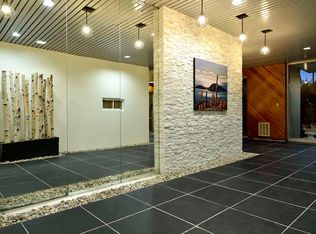
- C$--1 bd1 ba855 sqft625 Evans Ave #1B-1BA-855SQFT, Toronto, ON M8W2W5Off Market
- C$2,0951 bd1 ba855 sqft625 Evans Ave #1239914, Toronto, ON M8W2W5For Rent
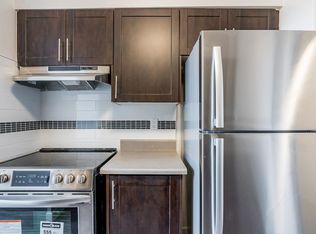
- C$2,4402 bd1 ba960 sqft625 Evans Ave #1060969, Toronto, ON M8W2W5For Rent
- C$--3 bd1 ba2.4k sqft625 Evans Ave #1444093, Toronto, ON M8W2W5Off Market
- C$--2 bd1 ba960 sqft625 Evans Ave, Toronto, ON M8W2W5Off Market
- C$1,1001 bd1 ba-- sqft872 Browns Line #2, Toronto, ON M8W3W2For Rent
Similar homes
- C$799,0003 bd3 ba-- sqft11 Applewood Ln #240, Toronto, ON M9C 0C1For Sale
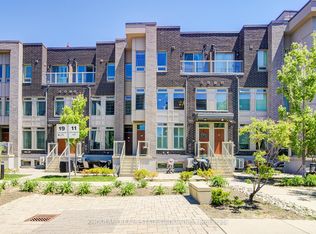 MLS ID #W13549764, KHOULANI REAL ESTATE GROUP INC.. TRREB
 - C$959,9004 bd3 ba-- sqft629 Lumberton Cres, Mississauga, ON L4Z 3Z5For Sale
 MLS ID #W13605006, RE/MAX REAL ESTATE CENTRE INC.. TRREB
 - C$675,0005 bd3 ba-- sqft180 Mississauga Valley Blvd #124, Mississauga, ON L5A 3M2For Sale
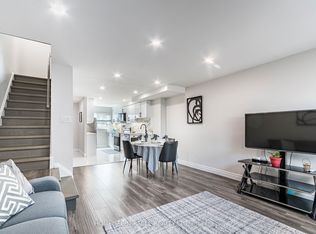 MLS ID #W13623404, HOMELIFE/MIRACLE REALTY LTD. TRREB
 - C$749,9002 bd3 ba-- sqftMinto Southshore Towns, Toronto, ON M8V 0B9For Sale
 MLS ID #W13515320, BAKER REAL ESTATE INCORPORATED. TRREB
 - C$929,0003 bd4 ba-- sqft647 Courtney Valley Rd, Mississauga, ON L5V 0C4For SaleMLS ID #W13236438, Royal LePage Real Estate Associates. TRREB
- C$844,9002 bd3 ba-- sqft657 Cricklewood Dr #511, Mississauga, ON L5G 0B8For SaleMLS ID #W13176266, Royal LePage Real Estate Associates. TRREB
- C$919,8003 bd3 ba-- sqft3172 Baron Dr, Mississauga, ON L5M 6V6For SaleMLS ID #W13603104, RE/MAX REAL ESTATE CENTRE INC.. TRREB
- C$848,8003 bd3 ba-- sqft38 Sarah Jackson Cres, Toronto, ON M3K 0B6For SaleMLS ID #W13541400, HOMELIFE LANDMARK REALTY INC.. TRREB
- C$869,0004 bd4 ba-- sqft24 Metro Cres, Brampton, ON L7A 4P1For SaleMLS ID #W13610650, HOMELIFE/MIRACLE REALTY LTD. TRREB
- C$849,0003 bd2 ba-- sqft4094 Teakwood Dr, Mississauga, ON L5C 3L6For SaleMLS ID #W13599940, PRESTIGIUM REAL ESTATE LTD.. TRREB
- C$780,0003 bd4 ba-- sqft7360 Zinnia Pl #36, Mississauga, ON L5W 2A1For SaleMLS ID #W13589946, ROYAL LEPAGE SIGNATURE REALTY. TRREB
- C$1,129,9003 bd3 ba-- sqft1195 Gooseberry Ln #301, Mississauga, ON L5G 0B7For SaleMLS ID #W13447168, ROYAL LEPAGE REAL ESTATE SERVICES LTD.. TRREB
- C$1,209,9905 bd5 ba-- sqft62 Pony Farm Dr, Toronto, ON M9R 0B3For SaleMLS ID #W13580956, ROYAL LEPAGE FLOWER CITY REALTY. TRREB
- C$907,0004 bd3 ba-- sqft6978 Lisanne Ct, Mississauga, ON L5N 6Z7For SaleMLS ID #W13185324, Royal LePage Real Estate Associates. TRREB
- C$975,0003 bd4 ba-- sqft2307 Stone Glen Cres, Oakville, ON L6M 0C9For SaleMLS ID #W13596342, ROYAL LEPAGE REAL ESTATE SERVICES LTD.. TRREB
- C$775,0003 bd3 ba-- sqft5420 Fallingbrook Dr #52, Mississauga, ON L5V 2H6For SaleMLS ID #W13464818, RE/MAX PARADIGM REAL ESTATE. TRREB
- C$869,0004 bd3 ba-- sqft3 Volner Rd, Brampton, ON L7A 4P4For SaleMLS ID #W13581948, CENTURY 21 LEADING EDGE REALTY INC.. TRREB
- C$820,0004 bd5 ba-- sqft82 Oakmore Ln, Brampton, ON L6Y 6H5For SaleMLS ID #W13571878, RE/MAX OPTIMUM REALTY. TRREB
- C$720,0003 bd3 ba-- sqft3050 Erin Centre Blvd #55, Mississauga, ON L5M 0P5For SaleMLS ID #W13581602, SAM MCDADI REAL ESTATE INC.. TRREB
- C$899,0003 bd3 ba-- sqft1403 Clarriage Ct, Milton, ON L9E 1L6For SaleMLS ID #W13493382, ROYAL LEPAGE REAL ESTATE SERVICES LTD.. TRREB
